Staged living room with pale sofas and a glass coffee table opening onto a bright modern kitchen.
Open-plan kitchen with a marble island, light wood floors, and dining and living areas beyond.
Open-plan living and dining room with cream sofas, a fireplace, and large balcony doors.
Bright dining room with a wood table, white chairs, and sliding glass doors to a balcony.
Open kitchen with marble island and four stools, adjoining a dining area with a wooden table.
Staged living room with a linear fireplace, round glass coffee table, and large windows opening to a balcony.
Modern white kitchen with marble counters, a large island, and an adjoining dining area.
Furnished dining room with a wood table, white chairs, and large windows overlooking a balcony.
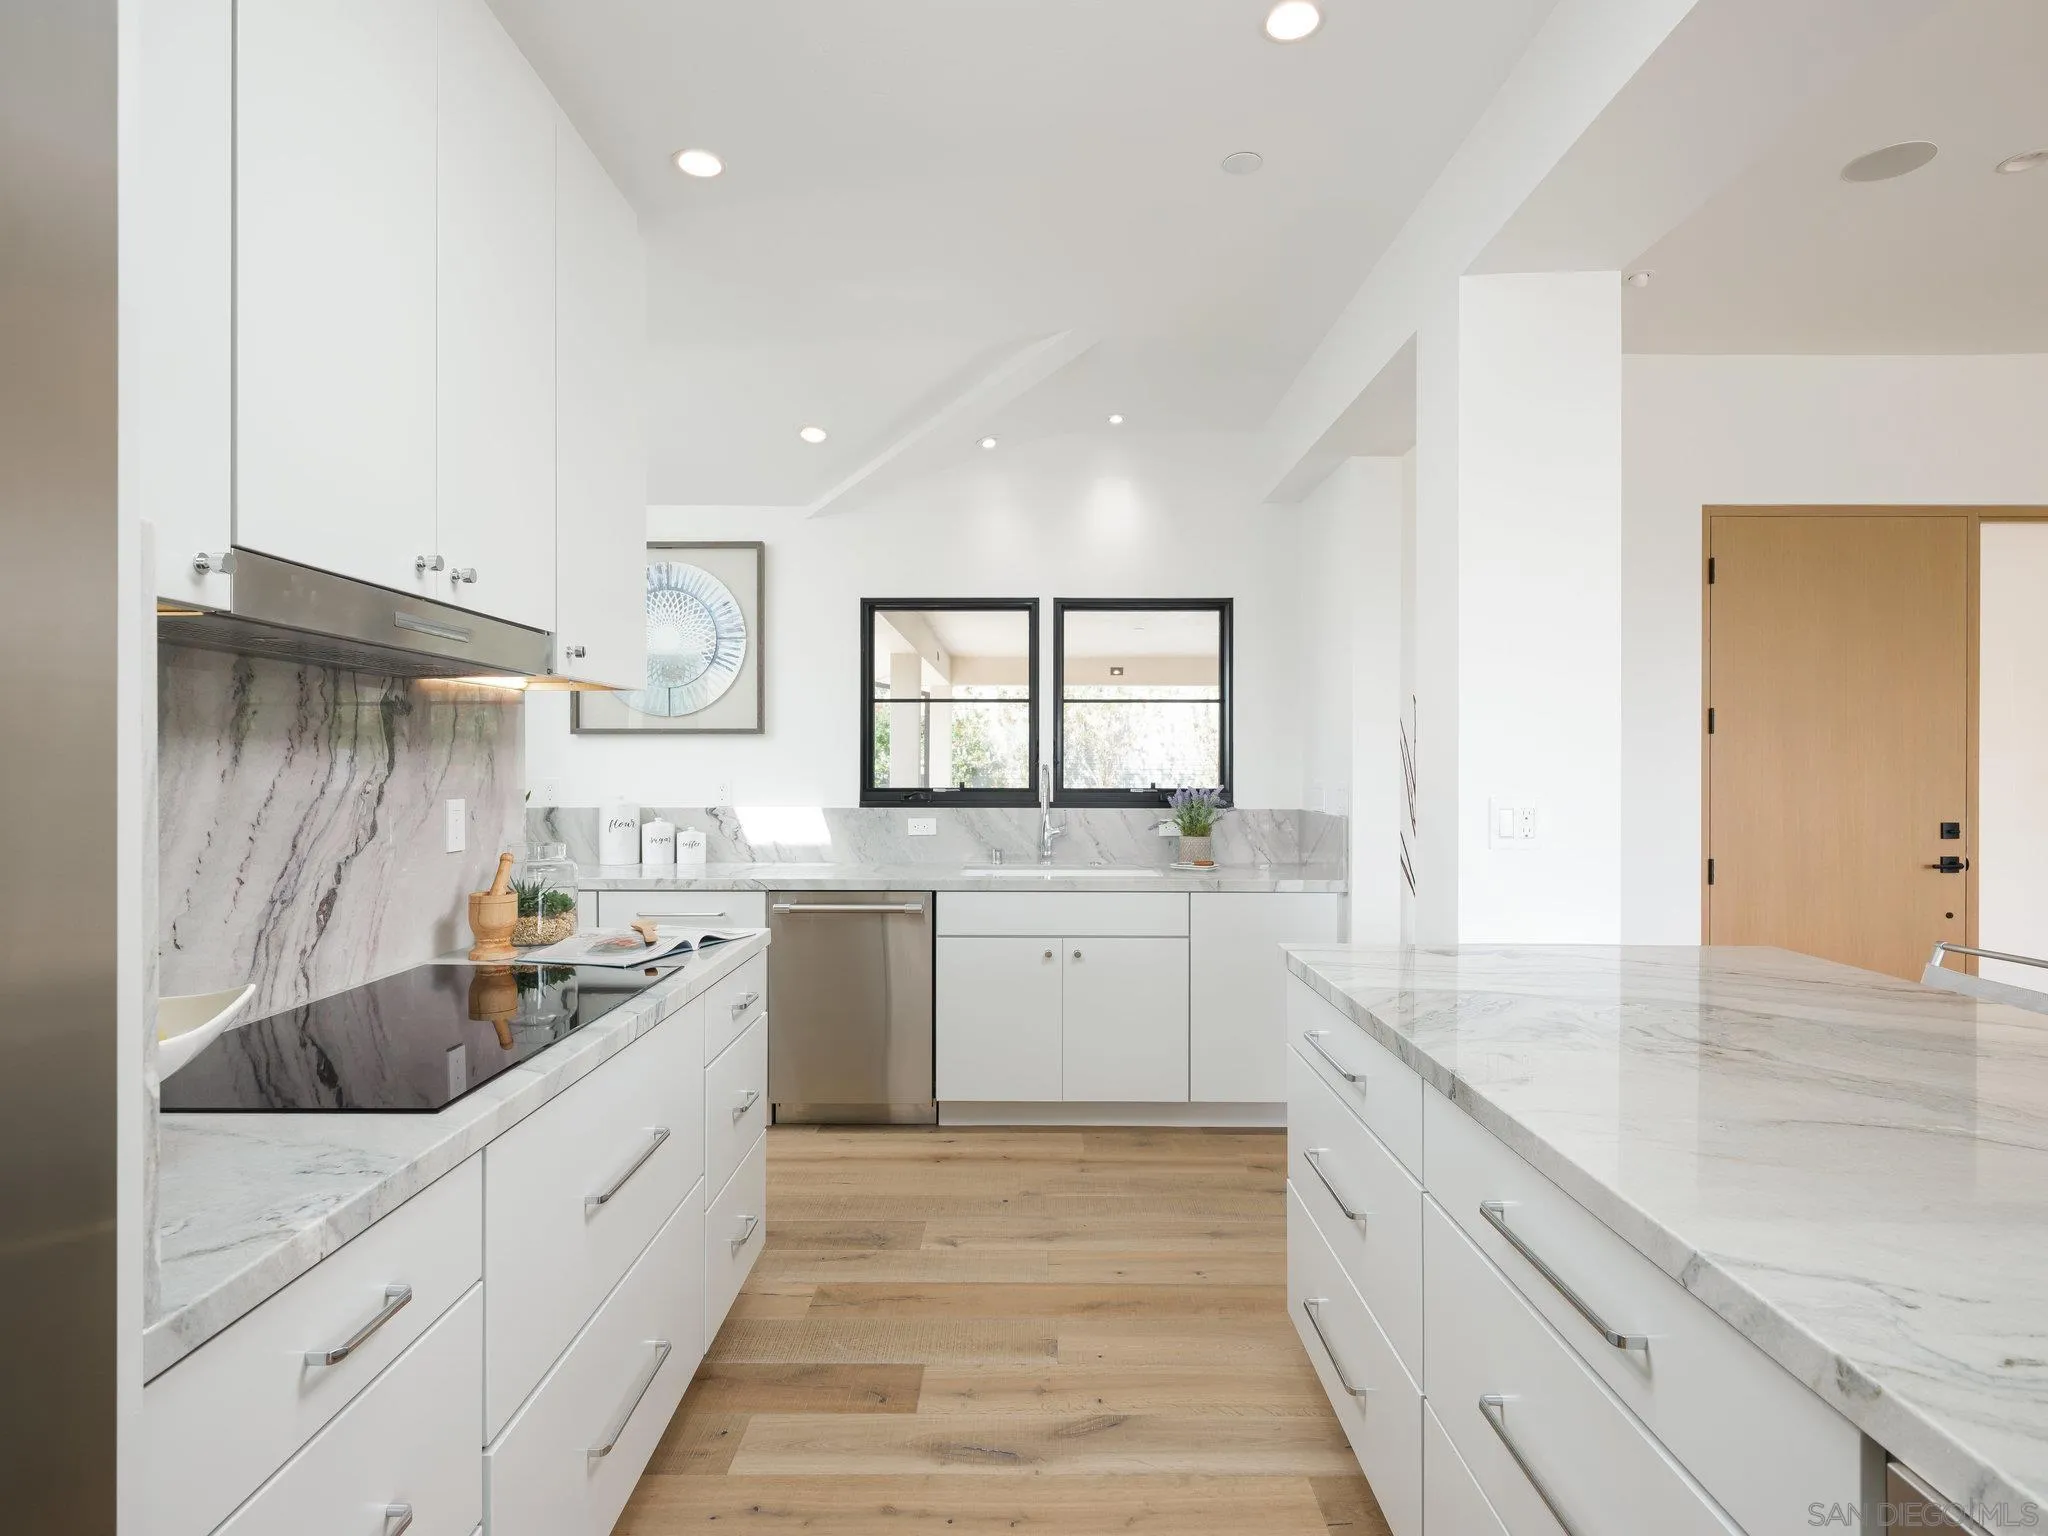
Modern white kitchen with a large marble island, veined stone backsplash, and light wood floors.
Kitchen sink beneath two black-framed windows, with a marble counter and backsplash.
Modern white galley kitchen with veined marble counters, light wood floors, and a sink beneath a window.
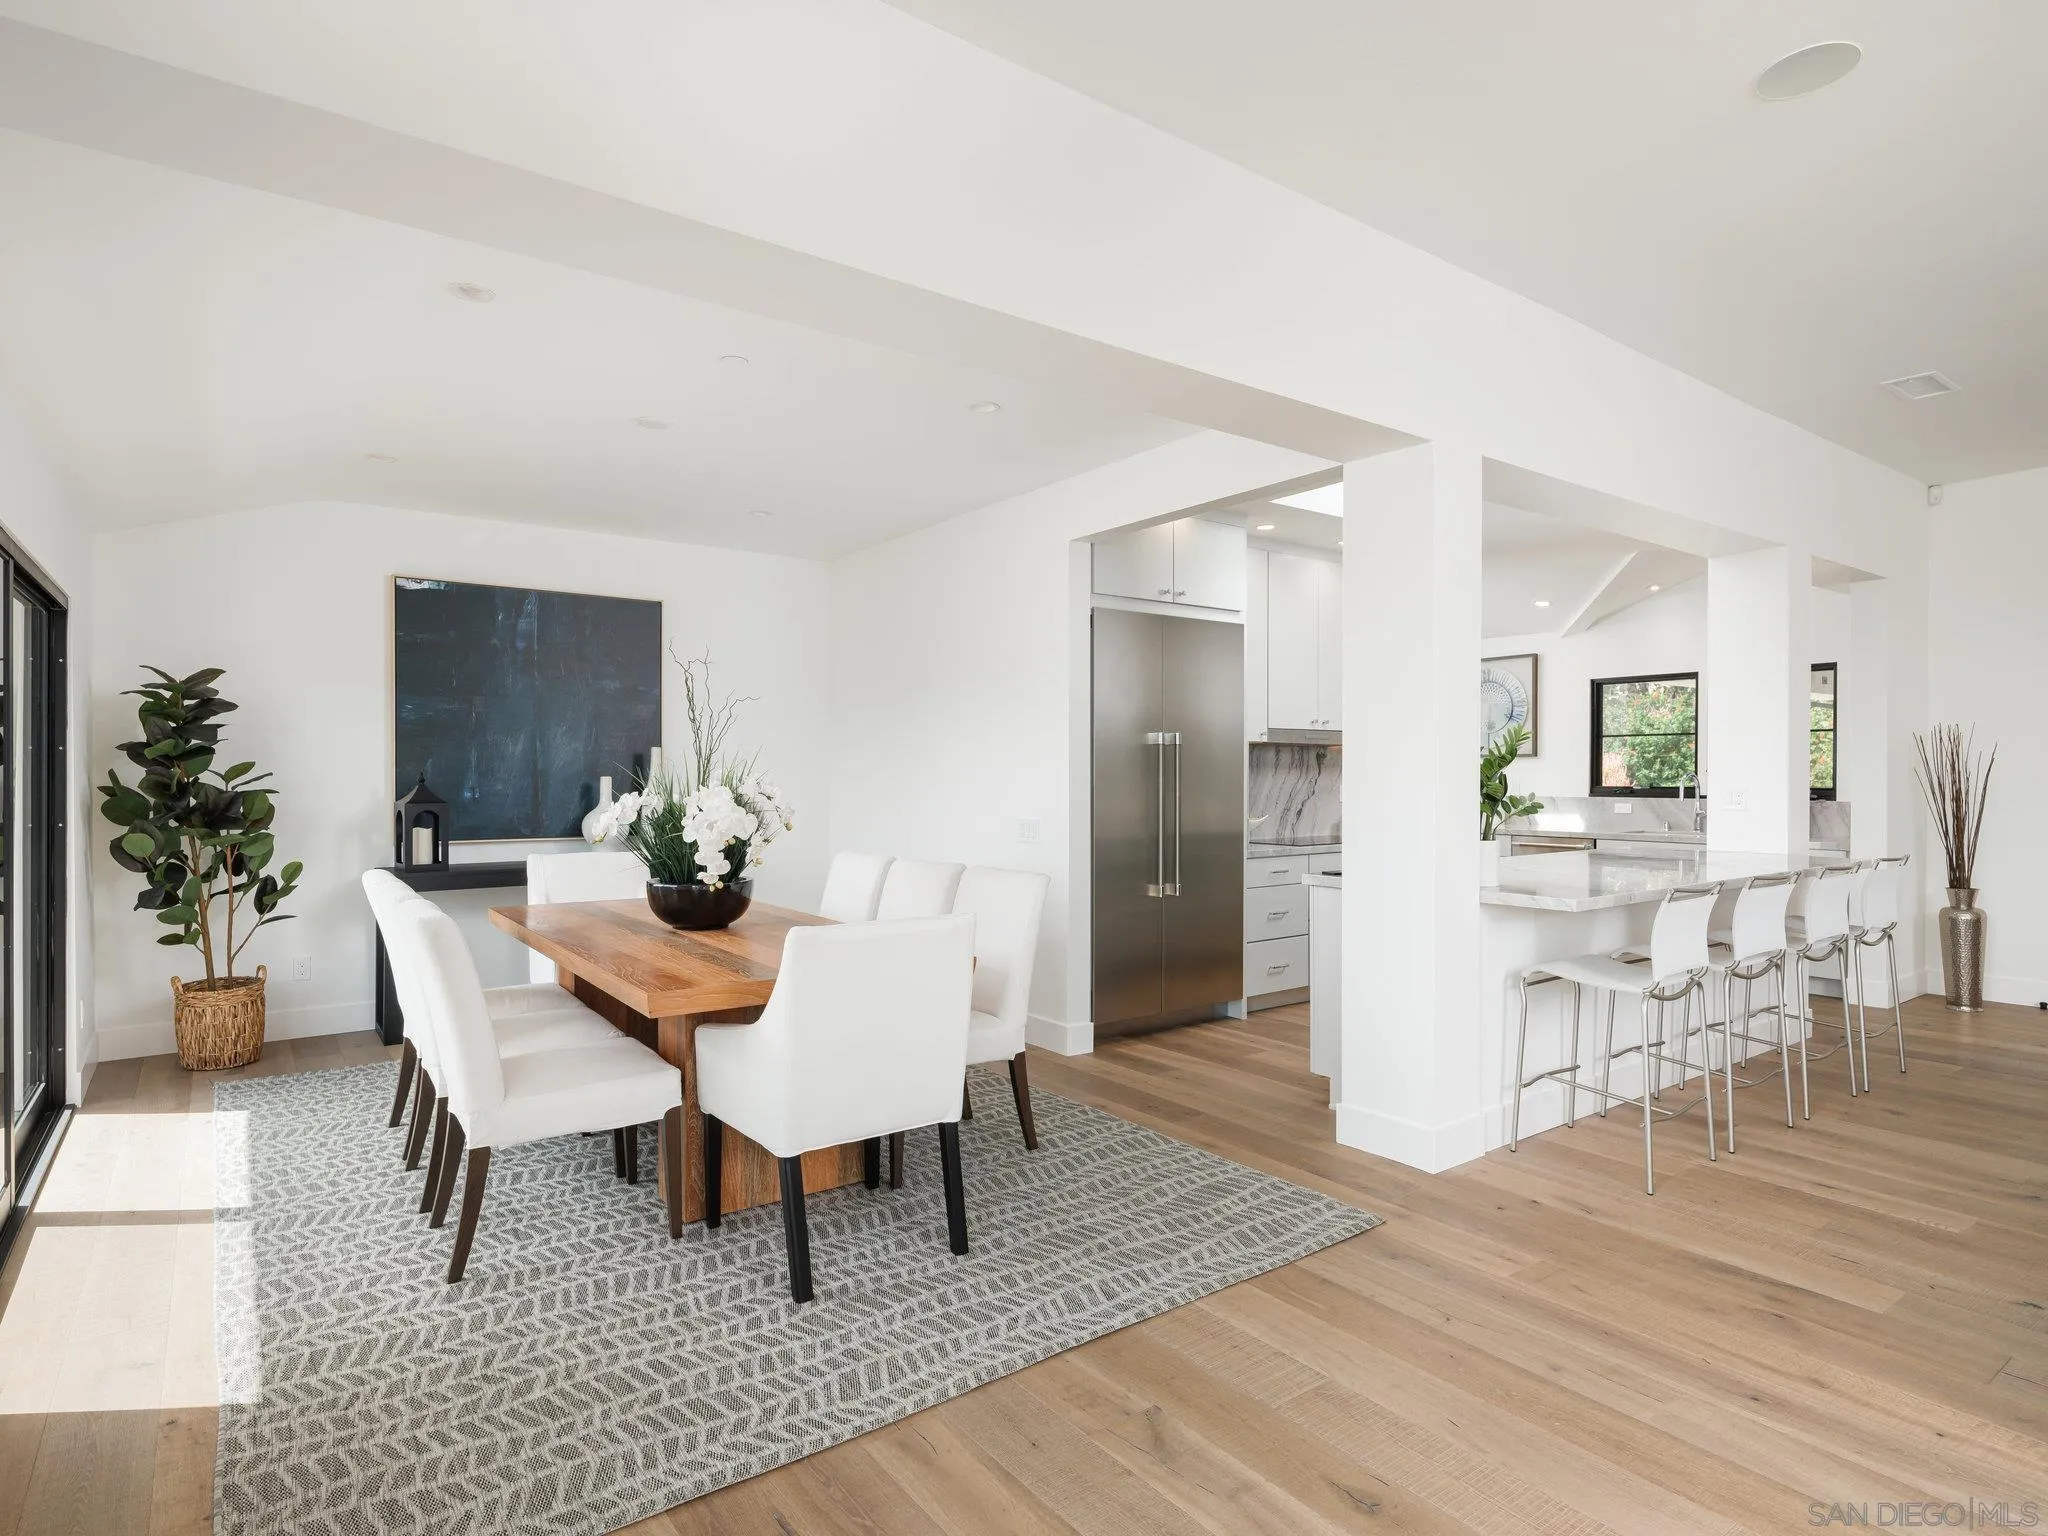
Open-plan dining room and kitchen with a wood table, white chairs, and a marble-look island.
Upstairs landing with a wood-railed staircase and doorway to a furnished sitting area.
Staged bedroom with a king bed and sliding glass doors opening onto a furnished terrace.
Staged bedroom with a white bed, blue and patterned pillows, and matching wood nightstands.
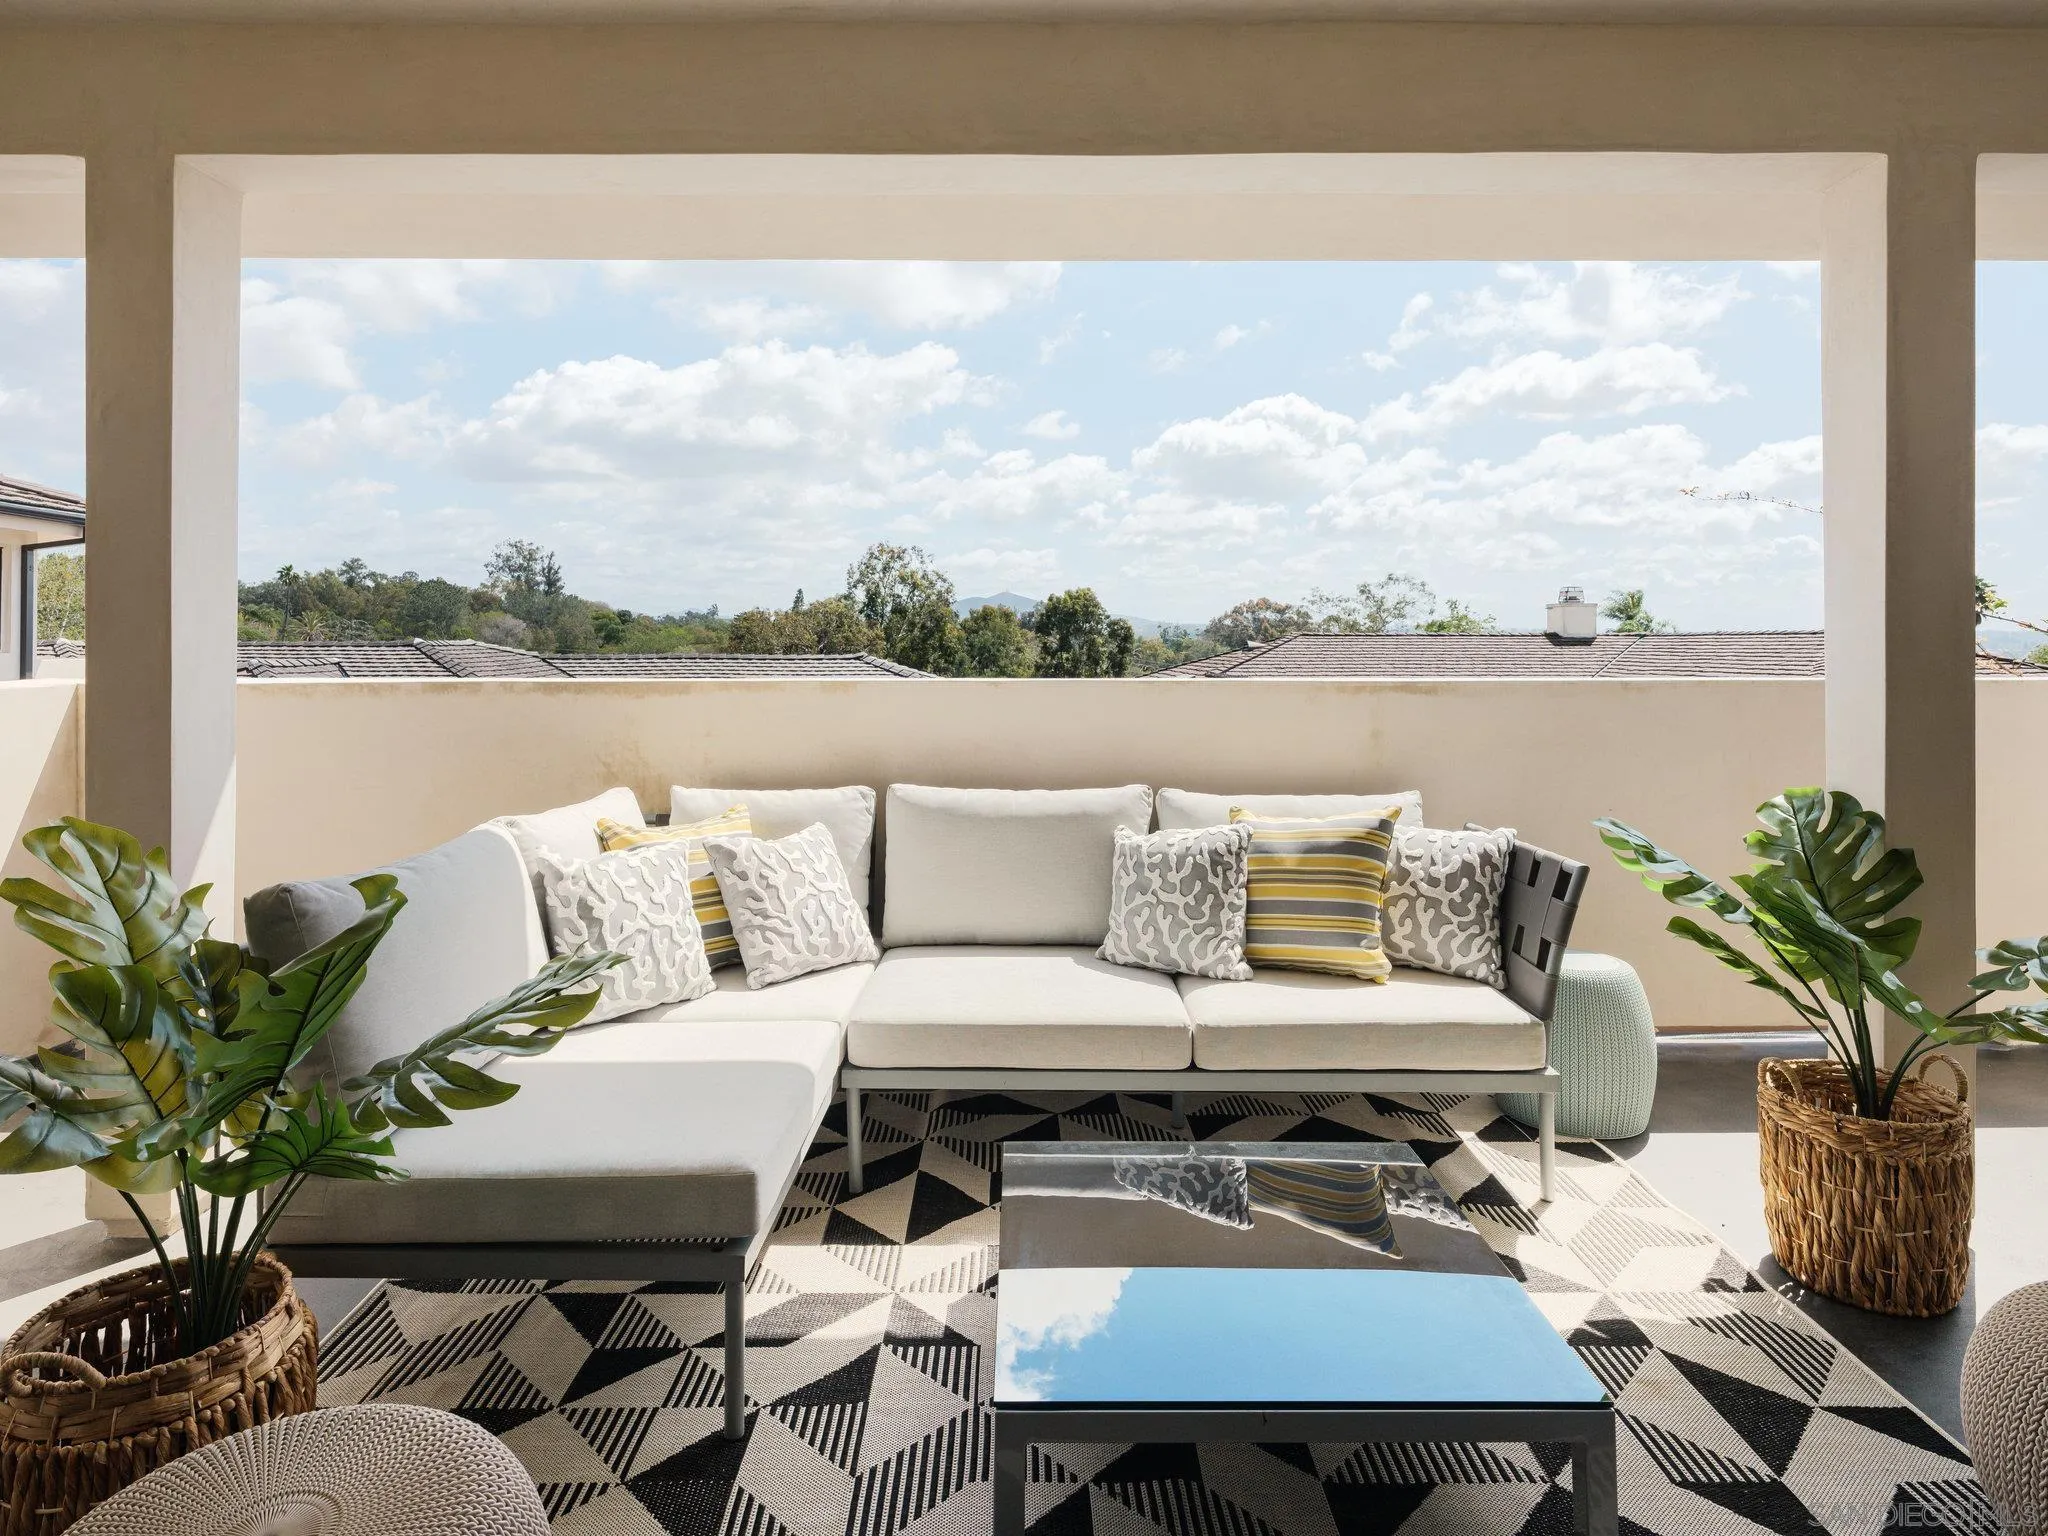
Covered terrace with a white sectional, glass coffee table, potted plants, and distant hills.
Modern bathroom with double vanity, glass shower, and freestanding soaking tub.
Bright bathroom with a freestanding tub, double vanity, and glass-enclosed shower.
Bathroom vanity with double sinks, veined stone countertop, black-framed mirrors, and dark sconces.
Furnished home office with a large world map and sliding glass doors to a sunny patio.
Furnished home office with a wood desk, beige armchair, sliding closet doors, and wood flooring.
Modern bathroom with a white herringbone-tile shower and light vanity beneath a large black-framed mirror.
Furnished study nook with a wooden desk and framed quote, opening to a bedroom.
Staged bedroom with white bedding and a sliding glass door overlooking a walled patio and leafy tree.
Bright bathroom with a double-sink vanity, large mirror, and glass-enclosed shower.
Bright bedroom with a king-size bed and sliding glass doors opening onto a tree-lined patio.
Shaded patio with two cushioned chairs and a patterned table beneath leafy trees.
Staged bedroom with a white bed, patterned textiles, framed art, and an open doorway to a shelved closet.
Bathroom with glass shower and gray vanity beside a walk-in closet with built-in shelving.
Modern bathroom with a glass walk-in shower, white herringbone tile, and light gray vanity.
Laundry room with white built-in cabinetry, a utility sink, tan tile flooring, and succulent artwork.
Aerial view of Spanish-style homes, a landscaped courtyard pool, and a golf course nearby.
Aerial view of tiled-roof homes amid dense greenery, with rolling hills in the distance.
Single-story home with a tiled roof, covered carport, flowering hedge, and wooden gate.
Covered home entry with a frosted-glass front door opening toward a furnished living room.
Covered patio with paver flooring, white columns, and landscaped shrubs beside a driveway.
Cream two-story home with a dark tiled roof, black garage door, and hedge-covered front facade.
Empty garage with a speckled floor and open door facing the driveway.
SEE ALL PHOTOS
Staged living room with pale sofas and a glass coffee table opening onto a bright modern kitchen.
Open-plan kitchen with a marble island, light wood floors, and dining and living areas beyond.
Open-plan living and dining room with cream sofas, a fireplace, and large balcony doors.
Bright dining room with a wood table, white chairs, and sliding glass doors to a balcony.
Open kitchen with marble island and four stools, adjoining a dining area with a wooden table.
Staged living room with a linear fireplace, round glass coffee table, and large windows opening to a balcony.
Modern white kitchen with marble counters, a large island, and an adjoining dining area.
Furnished dining room with a wood table, white chairs, and large windows overlooking a balcony.
Modern white kitchen with a large marble island, veined stone backsplash, and light wood floors.
Kitchen sink beneath two black-framed windows, with a marble counter and backsplash.
Modern white galley kitchen with veined marble counters, light wood floors, and a sink beneath a window.
Open-plan dining room and kitchen with a wood table, white chairs, and a marble-look island.
Upstairs landing with a wood-railed staircase and doorway to a furnished sitting area.
Staged bedroom with a king bed and sliding glass doors opening onto a furnished terrace.
Staged bedroom with a white bed, blue and patterned pillows, and matching wood nightstands.
Covered terrace with a white sectional, glass coffee table, potted plants, and distant hills.
Modern bathroom with double vanity, glass shower, and freestanding soaking tub.
Bright bathroom with a freestanding tub, double vanity, and glass-enclosed shower.
Bathroom vanity with double sinks, veined stone countertop, black-framed mirrors, and dark sconces.
Furnished home office with a large world map and sliding glass doors to a sunny patio.
Furnished home office with a wood desk, beige armchair, sliding closet doors, and wood flooring.
Modern bathroom with a white herringbone-tile shower and light vanity beneath a large black-framed mirror.
Furnished study nook with a wooden desk and framed quote, opening to a bedroom.
Staged bedroom with white bedding and a sliding glass door overlooking a walled patio and leafy tree.
Bright bathroom with a double-sink vanity, large mirror, and glass-enclosed shower.
Bright bedroom with a king-size bed and sliding glass doors opening onto a tree-lined patio.
Shaded patio with two cushioned chairs and a patterned table beneath leafy trees.
Staged bedroom with a white bed, patterned textiles, framed art, and an open doorway to a shelved closet.
Bathroom with glass shower and gray vanity beside a walk-in closet with built-in shelving.
Modern bathroom with a glass walk-in shower, white herringbone tile, and light gray vanity.
Laundry room with white built-in cabinetry, a utility sink, tan tile flooring, and succulent artwork.
Aerial view of Spanish-style homes, a landscaped courtyard pool, and a golf course nearby.
Aerial view of tiled-roof homes amid dense greenery, with rolling hills in the distance.
Single-story home with a tiled roof, covered carport, flowering hedge, and wooden gate.
Covered home entry with a frosted-glass front door opening toward a furnished living room.
Covered patio with paver flooring, white columns, and landscaped shrubs beside a driveway.
Cream two-story home with a dark tiled roof, black garage door, and hedge-covered front facade.
Empty garage with a speckled floor and open door facing the driveway.
Listed by Pacific Sotheby's International Realty, Julie Pierce, Listing Contact: 858-382-6728 
Sold

6159 Paseo Arbolado

6159 Paseo Arbolado, Rancho Santa Fe, CA 92067

$3,100,000
This newly renovated Covenant home is set in a quiet location in the heart of the village, within walking distance to the golf course, restaurants, and Roger Rowe school. A carport provides convenient parking near the front door which opens to a beautiful great room with hardwood floors and mountain views. The kitchen has a center island with quartzite countertops, double ovens, and big walk-in pantry. A generous-sized primary bedroom has a balcony and luxurious bath with a soaking tub, dual sinks, vanity, and walk-in closet. A secondary en-suite bedroom with patio could also be a great office across from the primary bedroom. Downstairs are two additional en-suite bedrooms, den/study area, laundry room with storage, and an extra-long 2-car garage with Electric Vehicle Charger. A perfect choice for someone who wants a move-in ready home, central RSF location, or an easy lock-and-go part-time residence.

4
beds

4
baths

3,028 Sq.Ft. LIVING AREA

Julie Pierce

Julie Pierce

Features & Amenities

Interior

  • total bedrooms4
  • Total bathrooms4
  • Laundry room Electric
  • Fireplace FP in Living Room, Electric
  • APPLIANCES Dishwasher, Disposal

Area & Lot

  • Status Sold
  • Date Sold July 31, 2023
  • Living Area3,028 Sq.Ft.
  • MLS® ID230004602
  • TypeResidential
  • YEAR BUILT2023
  • NeighborhoodRancho Santa Fe
  • School DistrictSan Dieguito High School Distric

Exterior

  • STORIES2
  • Garage Space2.0
  • water SourceMeter on Property, Other/Remarks
  • PoolN/K
  • roofConcrete
  • parkingAttached
  • HEAT TYPEForced Air Unit
  • AIR CONDITIONINGCentral Forced Air
  • sewerSewer Connected

Financial

  • Sales Price$3,100,000
  • HOA $693/mo
Staged living room with pale sofas and a glass coffee table opening onto a bright modern kitchen.
Open-plan kitchen with a marble island, light wood floors, and dining and living areas beyond.

This newly renovated Covenant home is set in a quiet location in the heart of the village.

– Schoelen & pierce
Open-plan living and dining room with cream sofas, a fireplace, and large balcony doors.
View Virtual Tour

Rancho Santa Fe

An experience of refined living where every detail is meticulously crafted to ensure the highest standards of comfort and sophistication.

Explore

Work With Us

Well-known in the industry as Rancho Santa Fe experts, we also enjoy branching out to wherever our clients take us and, in fact, we have been able to utilize our expertise throughout the County.

Follow Us on Instagram