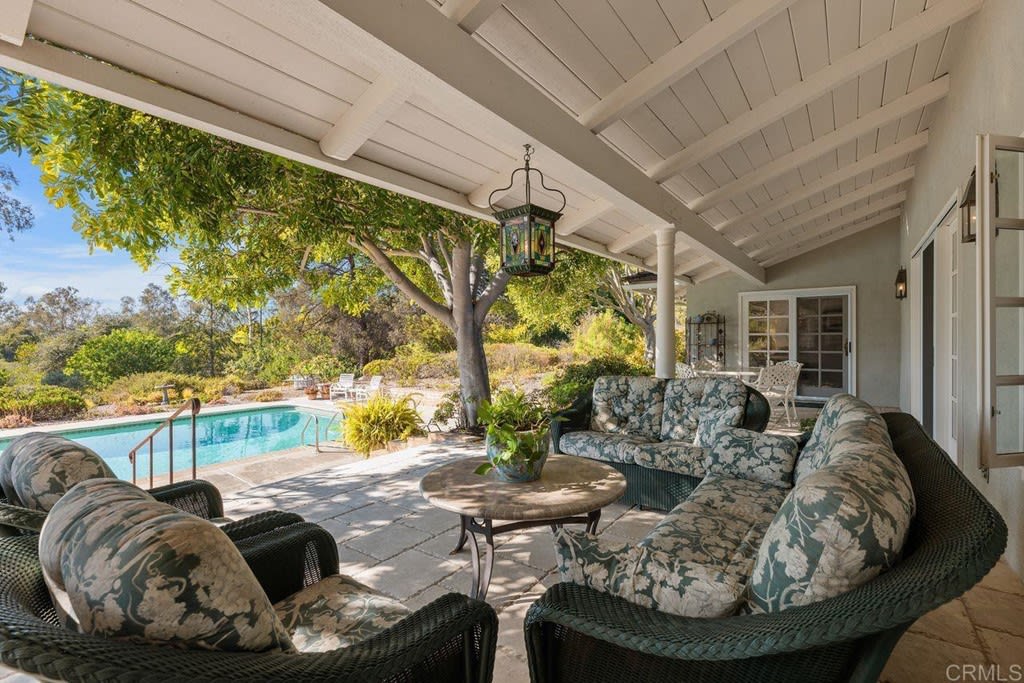
Covered patio with cushioned wicker seating beside a swimming pool and mature trees.
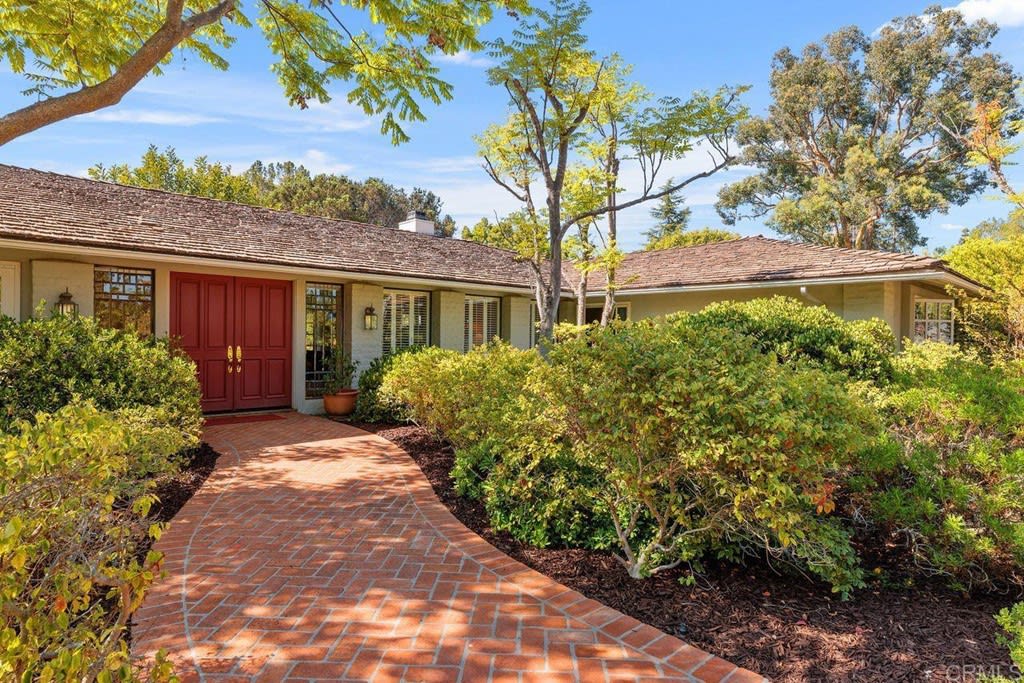
Single-story home with red double doors and a curved brick walkway through landscaped shrubs.
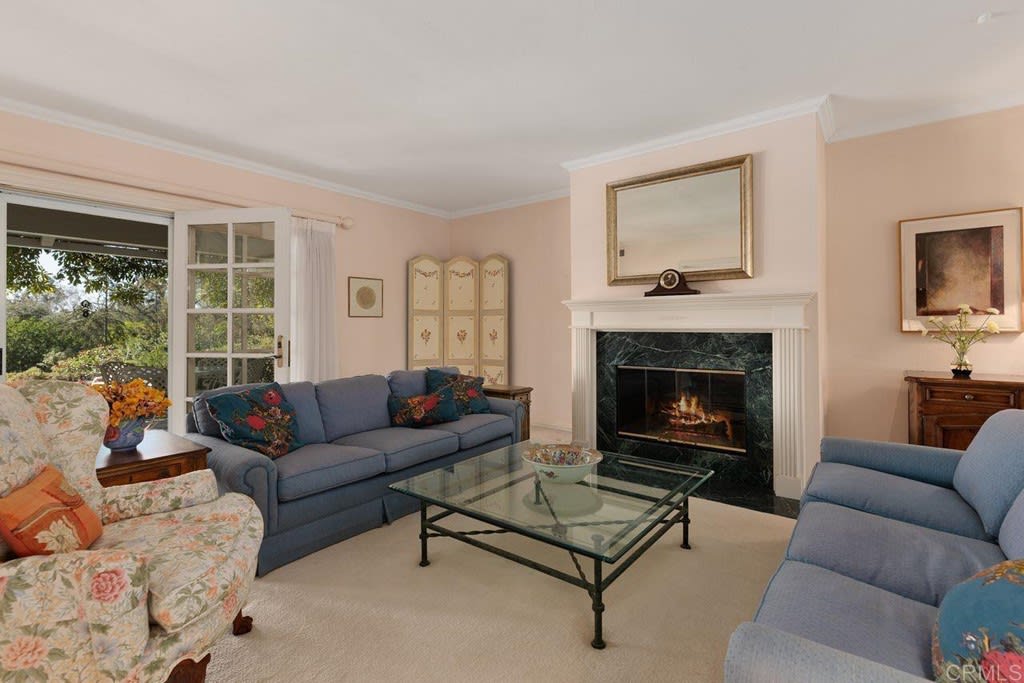
Living room with blue sofas, floral armchairs, and a marble-surround fireplace beside garden-facing French doors.
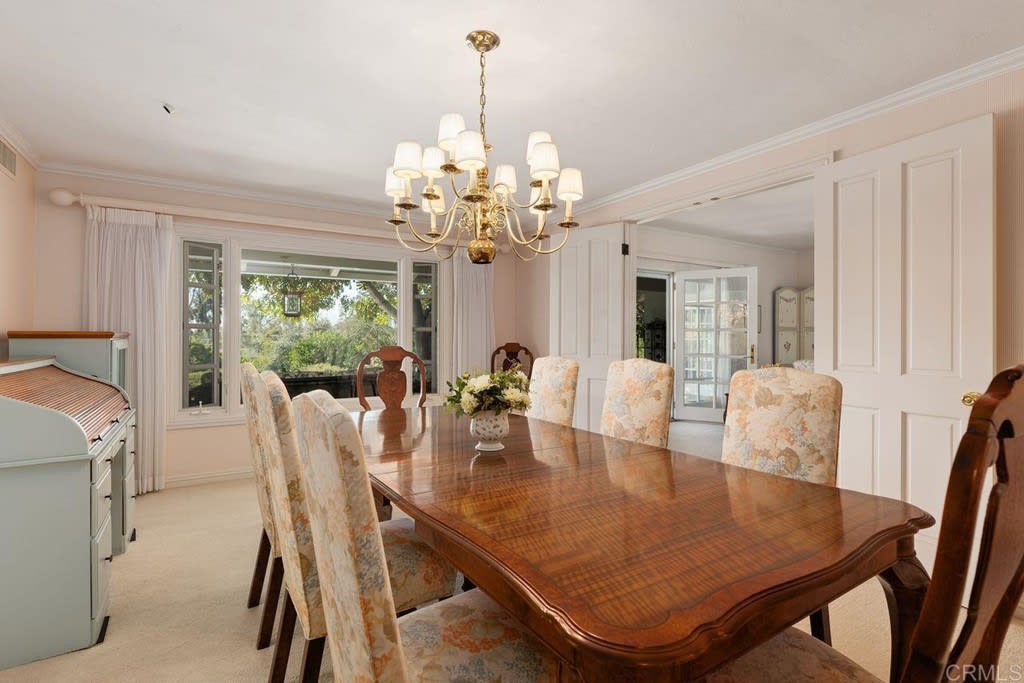
Dining room with a polished wood table, floral chairs, brass chandelier, and piano beside large windows.
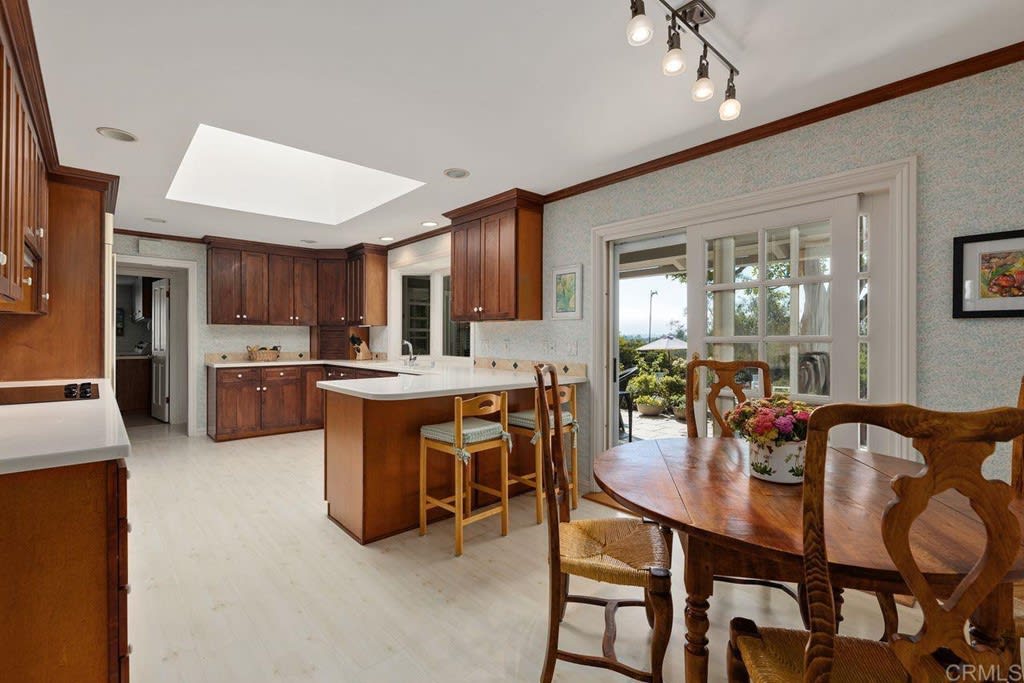
Kitchen and dining area with dark wood cabinetry, a white island, and patio doors.
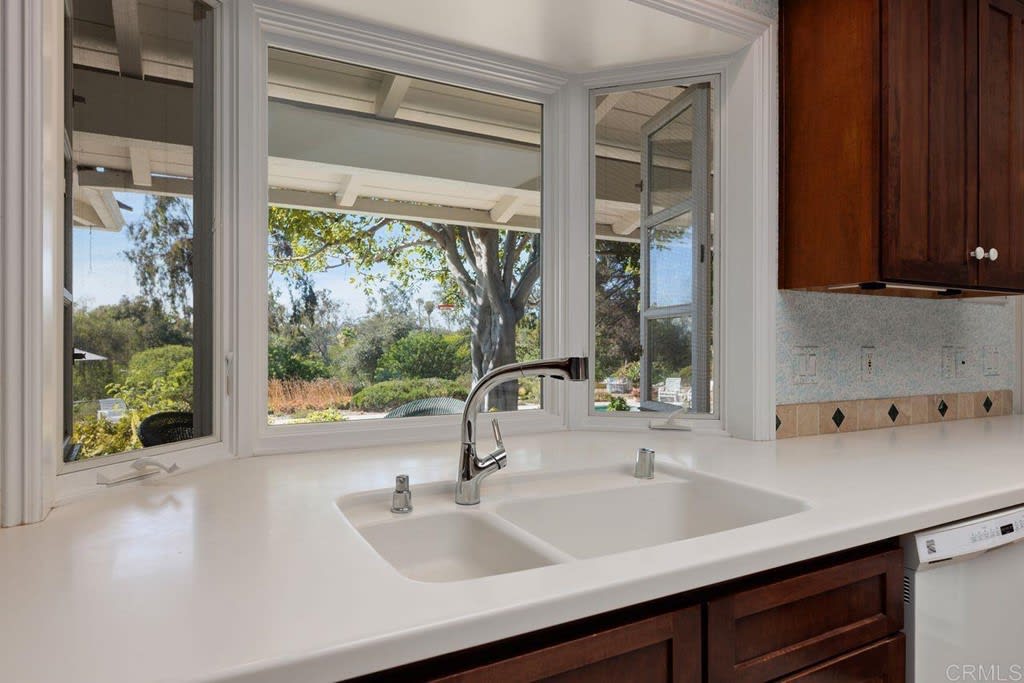
Kitchen sink and white counter beneath wide windows overlooking leafy trees.
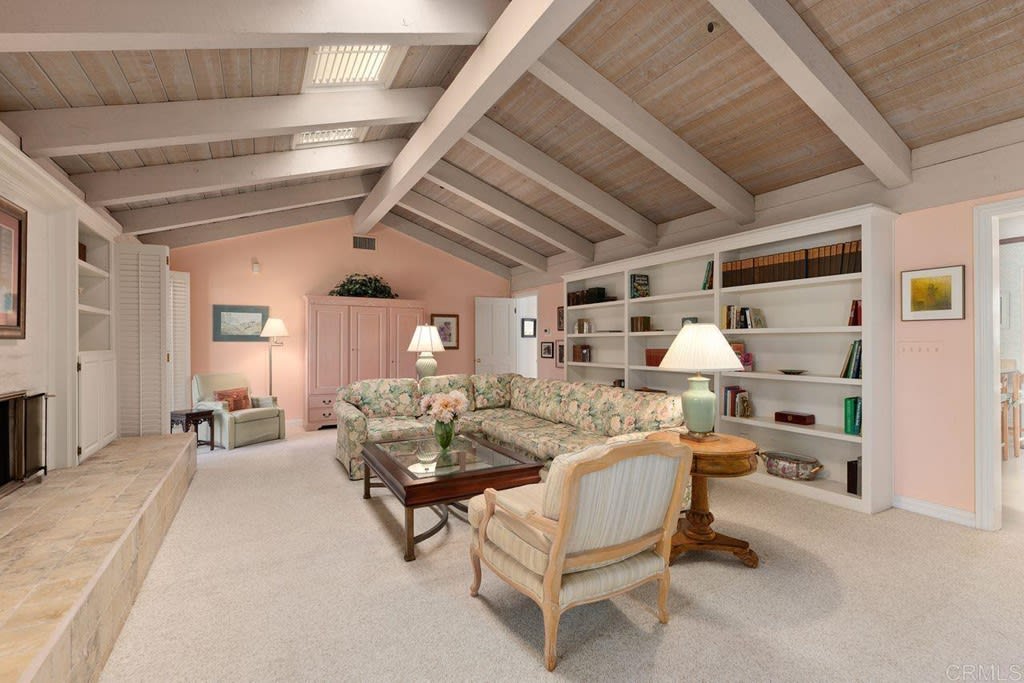
Living room with a vaulted beam ceiling, built-in bookshelves, floral sofa, and raised stone hearth.
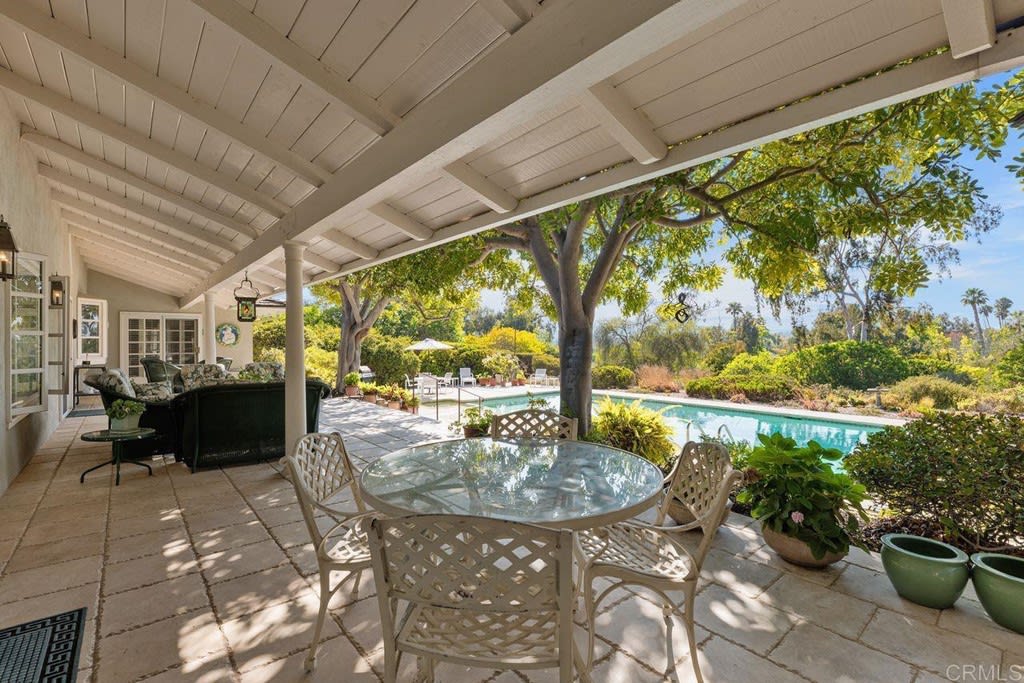
Covered patio with a glass dining set overlooking a swimming pool and mature trees.
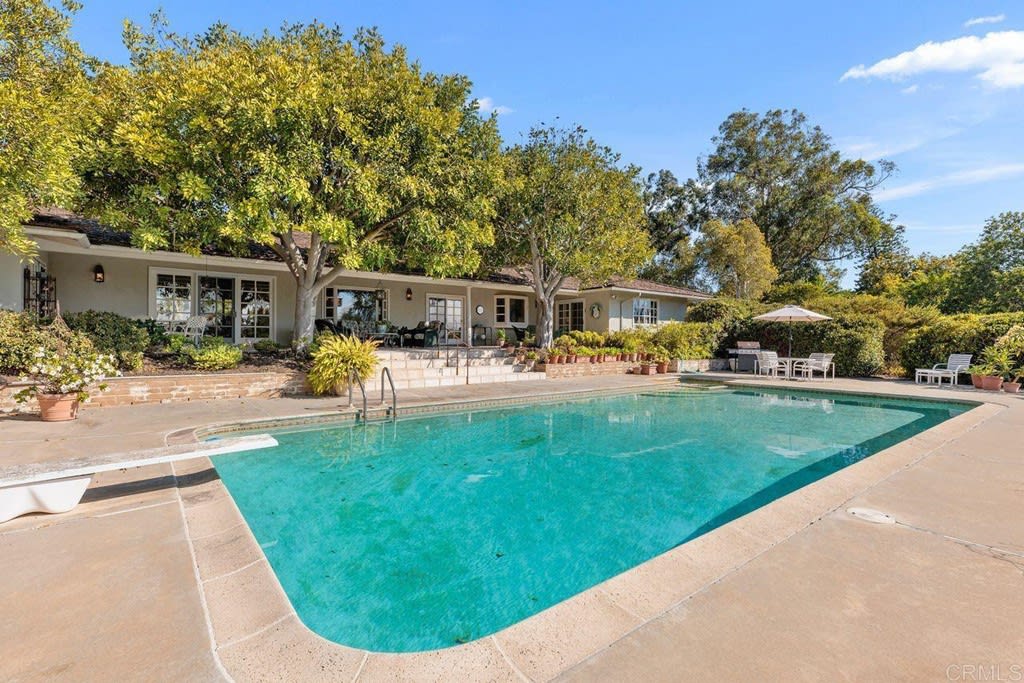
Swimming pool beside a single-story home with a landscaped patio and mature shade trees.
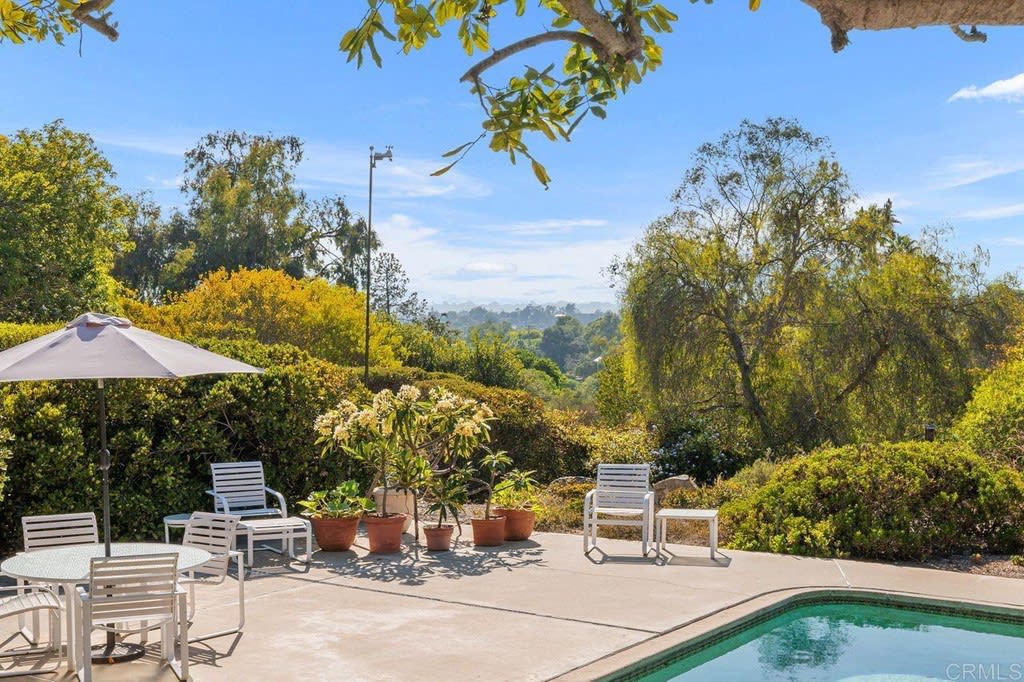
Backyard pool and patio with outdoor seating, potted plants, and leafy landscaping.
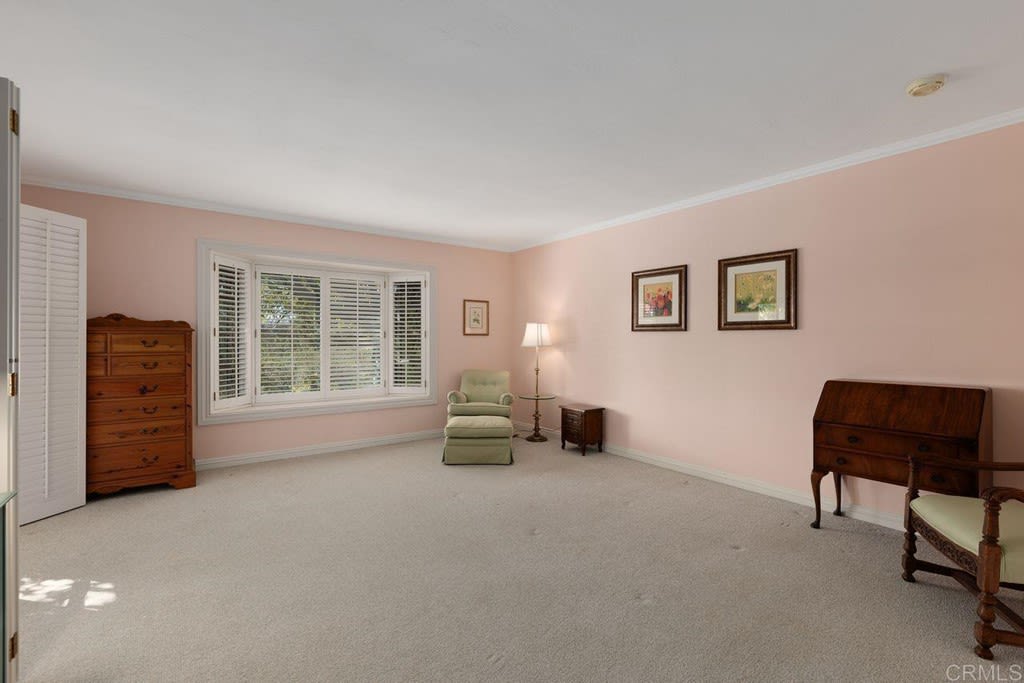
Furnished room with pink walls, a wide shuttered window, green armchair, and wooden writing desk.
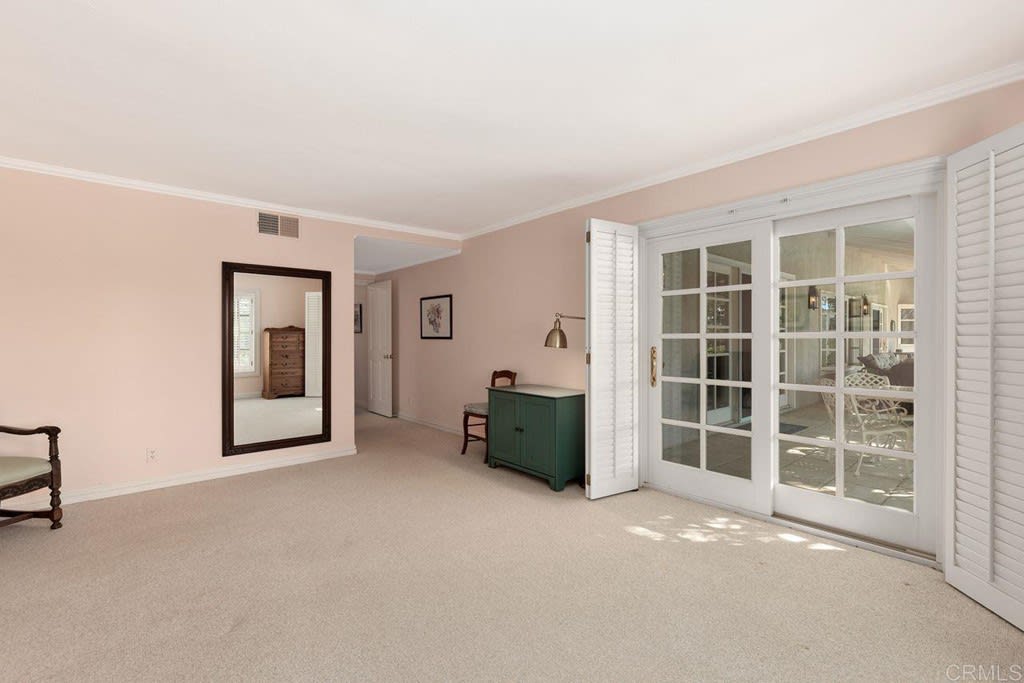
Carpeted sitting room with white French doors opening to a furnished patio.
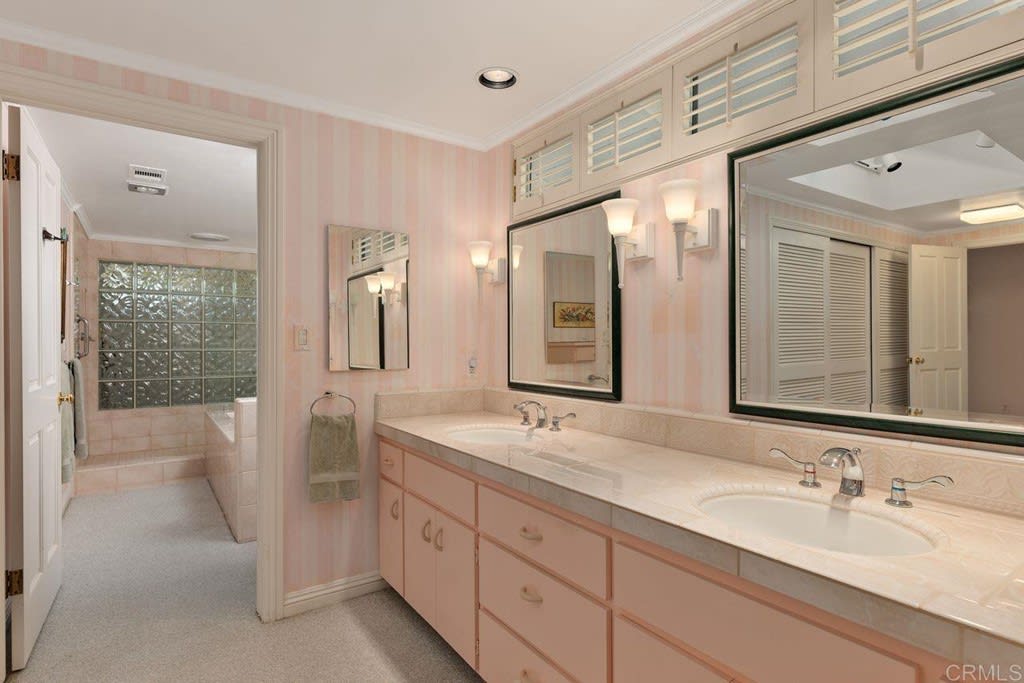
Bathroom with a long pink double-sink vanity and an adjoining glass-block shower.
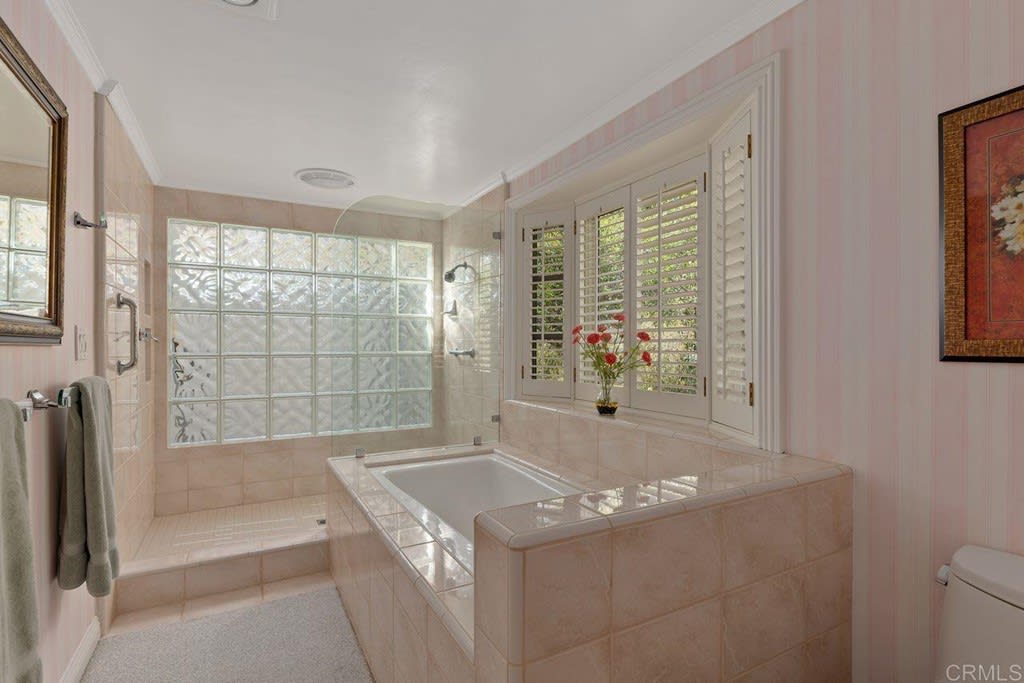
Bathroom with a built-in soaking tub, glass-block windows, and plantation shutters.
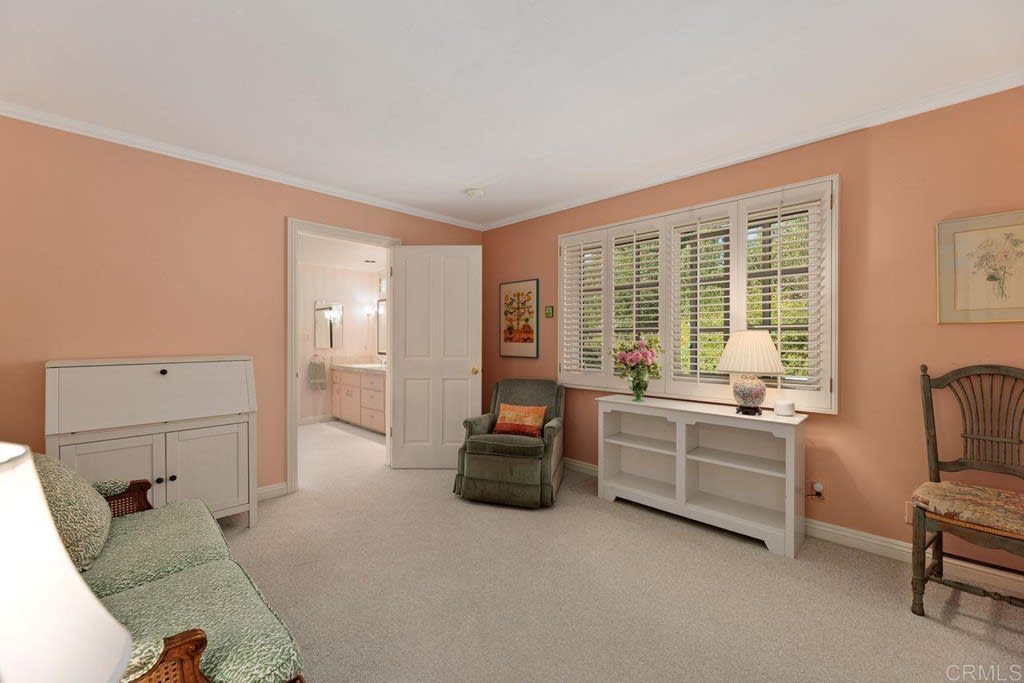
Sitting room with peach walls, green seating, and a white console beneath shuttered windows.
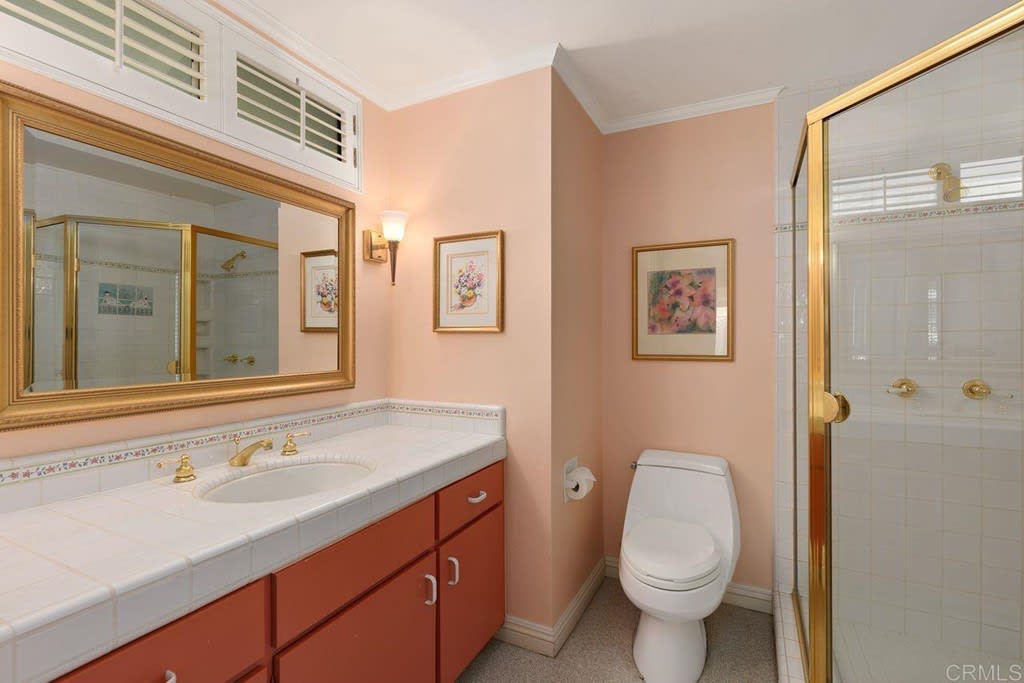
Bathroom with a tiled vanity, coral cabinets, and gold-framed shower and mirror.
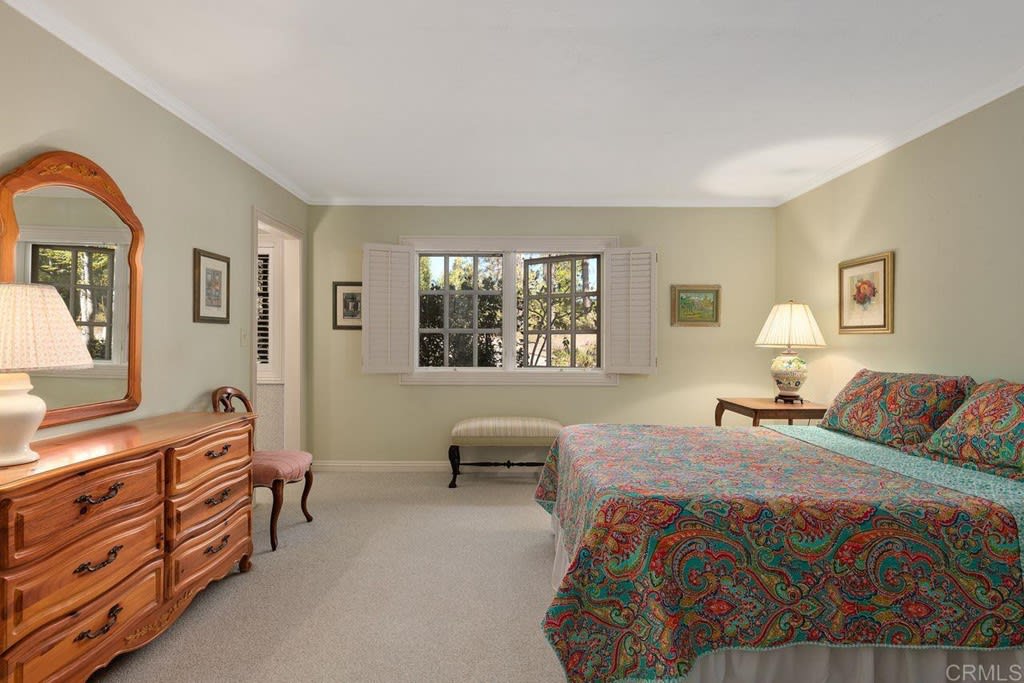
Bedroom with a colorful patterned bedspread, wooden dresser, and shuttered window.
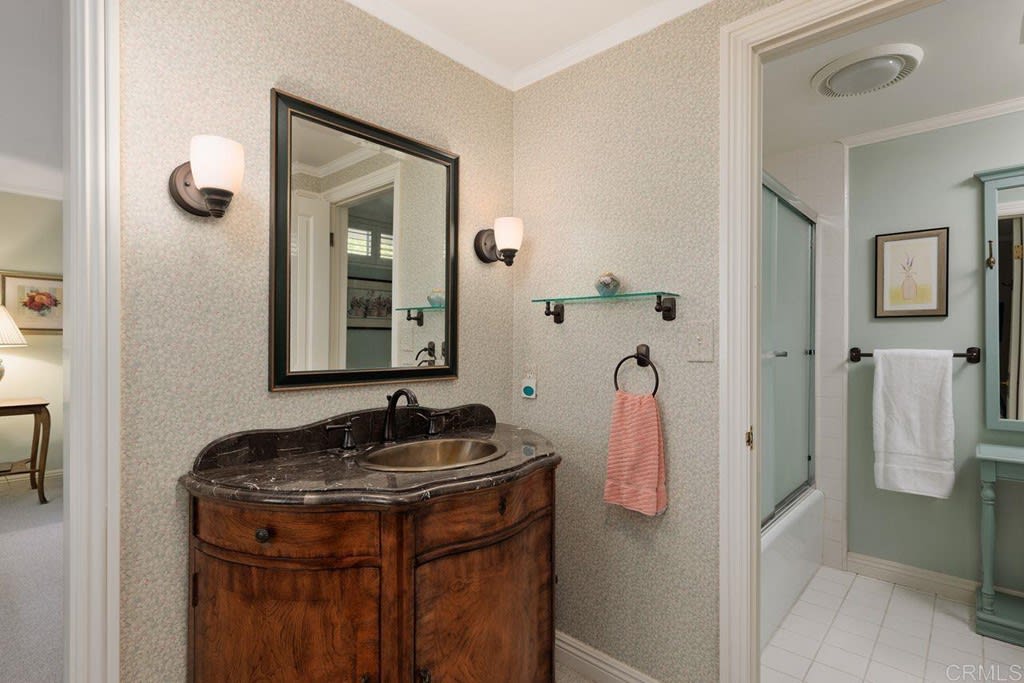
Bathroom with a curved marble vanity, dark wood cabinet, and adjoining glass shower with mint-green walls.
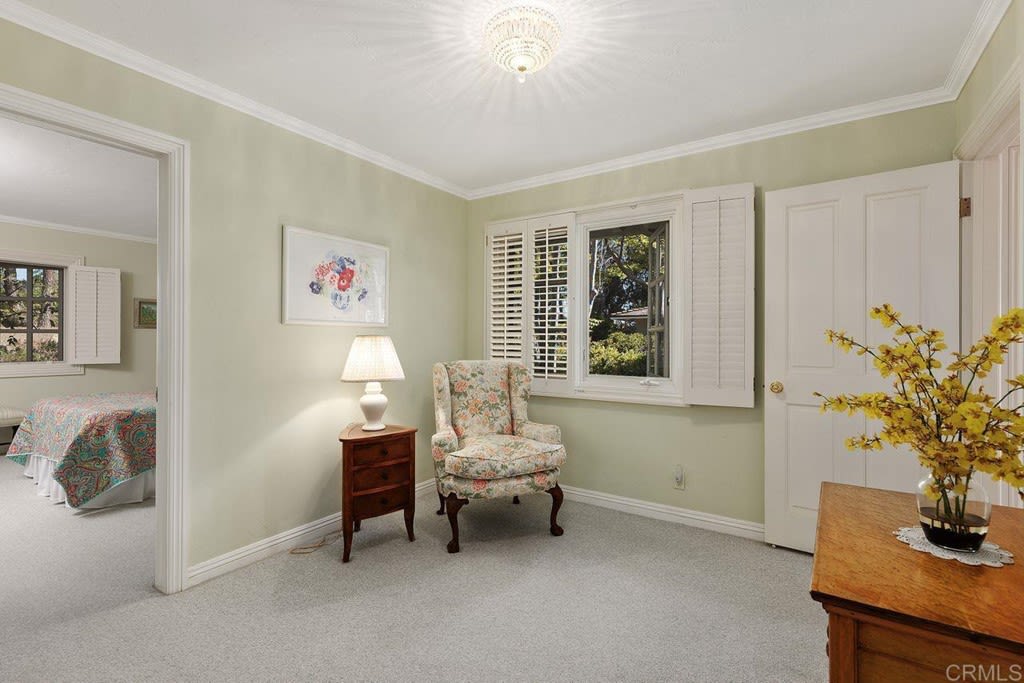
Light green sitting room with a floral armchair, shuttered window, and doorway to a bedroom.
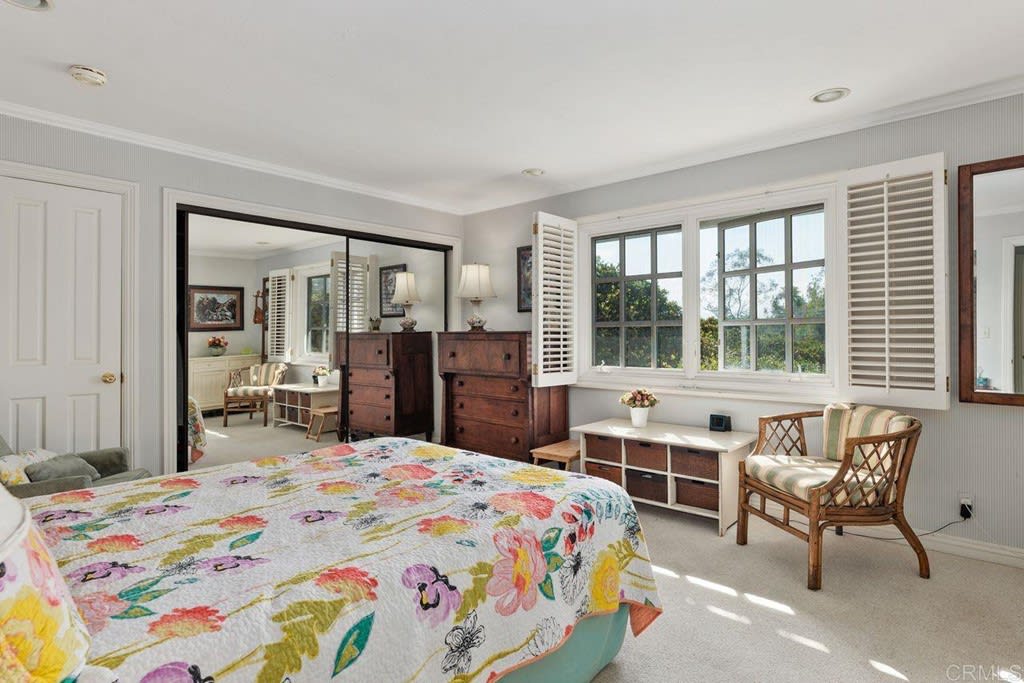
Bedroom with a colorful floral bedspread, mirrored closet doors, and shuttered windows overlooking trees.
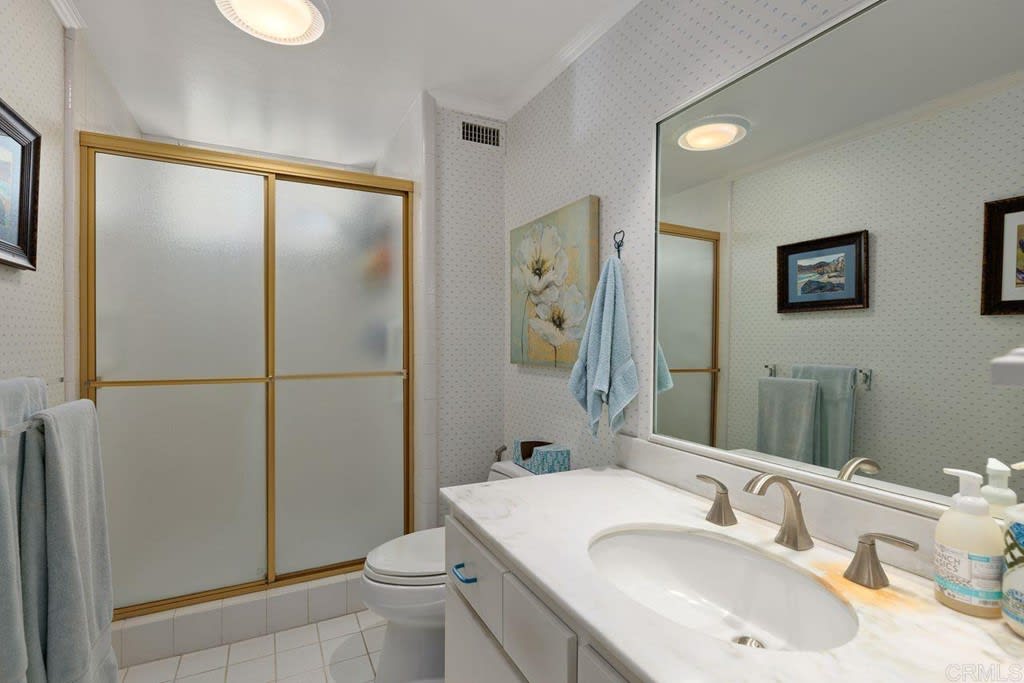
Bathroom with frosted-glass shower doors, a mirrored vanity, and an oval sink.
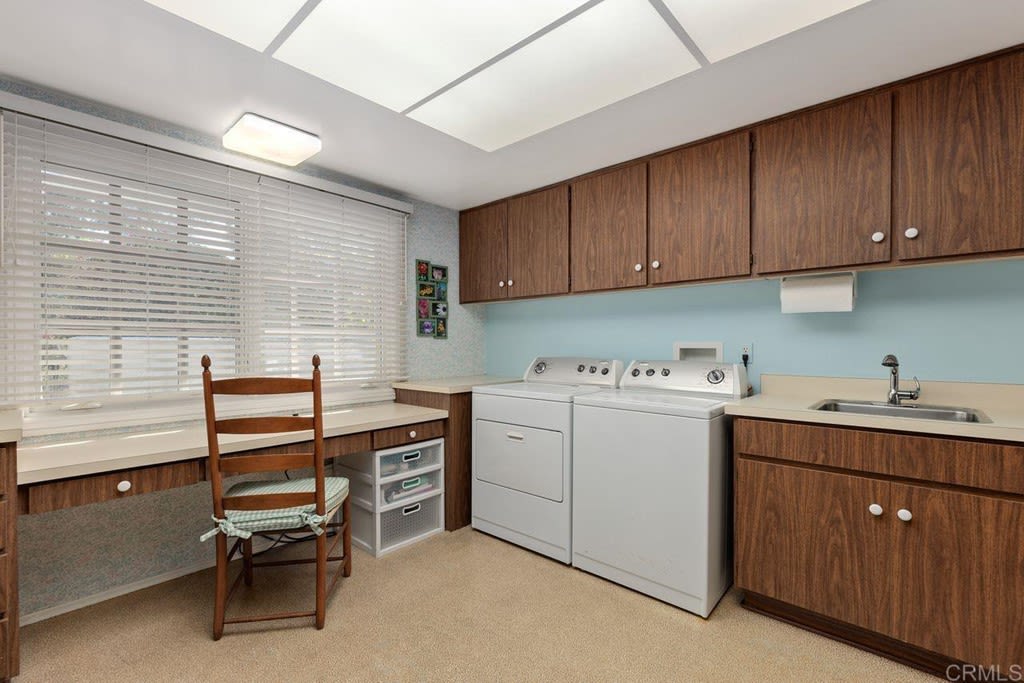
Laundry room with white washer and dryer, dark wood cabinets, utility sink, and window blinds.
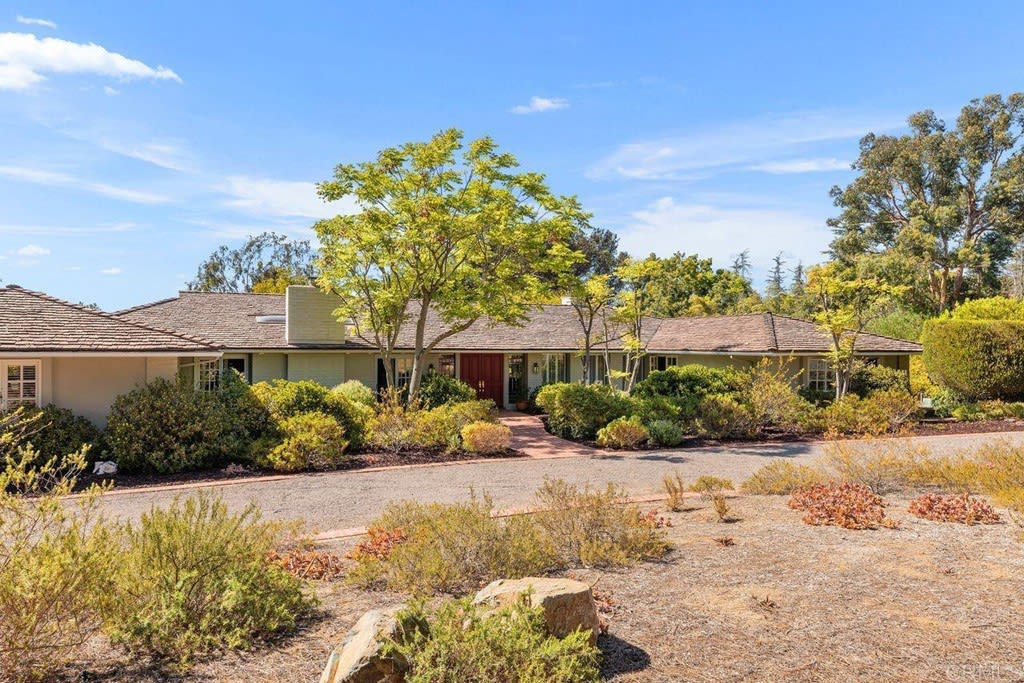
Single-story home with a tiled roof, red front door, and landscaped front yard.
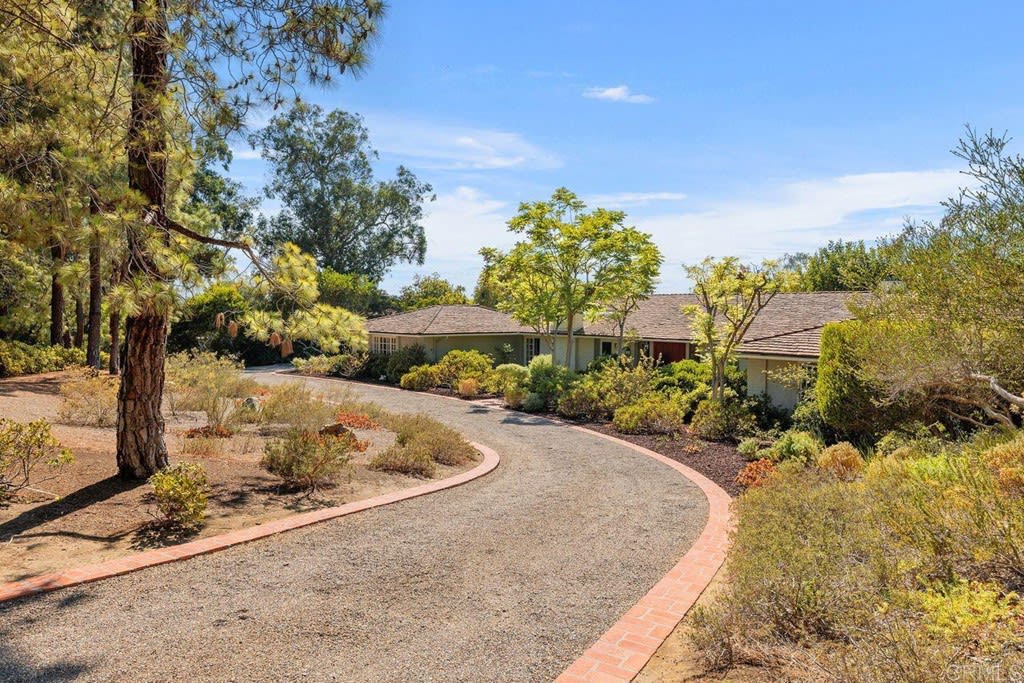
Single-story home beyond a curved gravel driveway, framed by mature trees and landscaped shrubs.
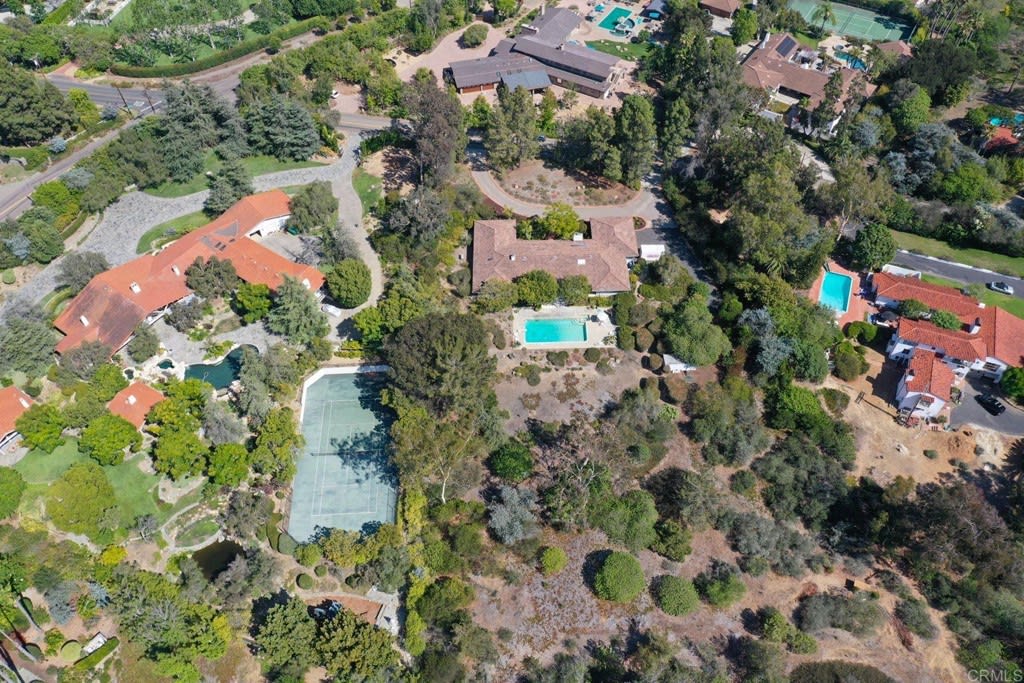
Aerial view of 5916 Lago Lindo, with its swimming pool and a tennis court nearby.
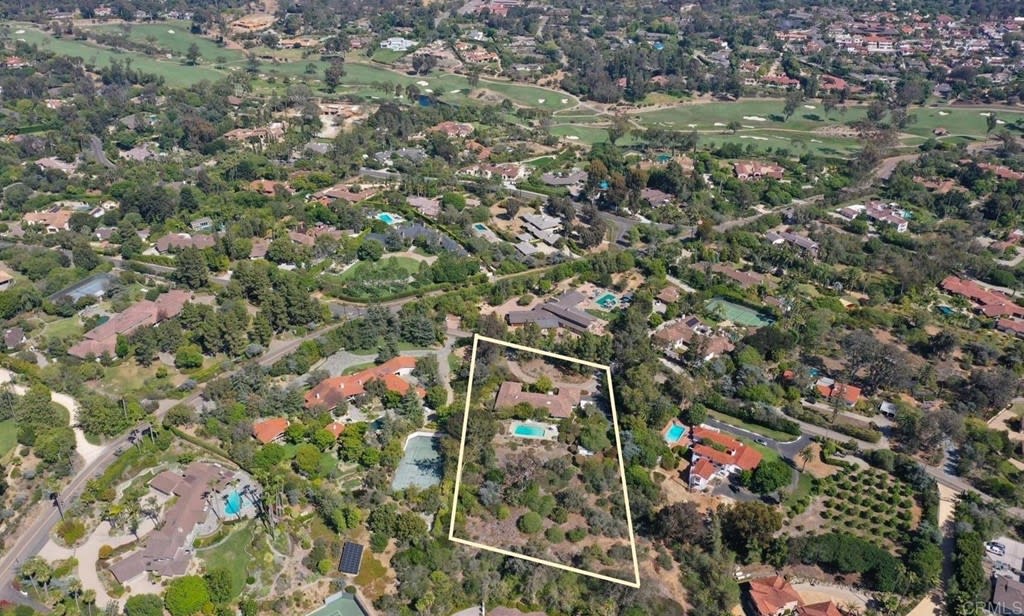
Aerial view of a tree-filled property with a house and swimming pool, outlined among neighboring homes.
SEE ALL PHOTOS
Covered patio with cushioned wicker seating beside a swimming pool and mature trees.
Single-story home with red double doors and a curved brick walkway through landscaped shrubs.
Living room with blue sofas, floral armchairs, and a marble-surround fireplace beside garden-facing French doors.
Dining room with a polished wood table, floral chairs, brass chandelier, and piano beside large windows.
Kitchen and dining area with dark wood cabinetry, a white island, and patio doors.
Kitchen sink and white counter beneath wide windows overlooking leafy trees.
Living room with a vaulted beam ceiling, built-in bookshelves, floral sofa, and raised stone hearth.
Covered patio with a glass dining set overlooking a swimming pool and mature trees.
Swimming pool beside a single-story home with a landscaped patio and mature shade trees.
Backyard pool and patio with outdoor seating, potted plants, and leafy landscaping.
Furnished room with pink walls, a wide shuttered window, green armchair, and wooden writing desk.
Carpeted sitting room with white French doors opening to a furnished patio.
Bathroom with a long pink double-sink vanity and an adjoining glass-block shower.
Bathroom with a built-in soaking tub, glass-block windows, and plantation shutters.
Sitting room with peach walls, green seating, and a white console beneath shuttered windows.
Bathroom with a tiled vanity, coral cabinets, and gold-framed shower and mirror.
Bedroom with a colorful patterned bedspread, wooden dresser, and shuttered window.
Bathroom with a curved marble vanity, dark wood cabinet, and adjoining glass shower with mint-green walls.
Light green sitting room with a floral armchair, shuttered window, and doorway to a bedroom.
Bedroom with a colorful floral bedspread, mirrored closet doors, and shuttered windows overlooking trees.
Bathroom with frosted-glass shower doors, a mirrored vanity, and an oval sink.
Laundry room with white washer and dryer, dark wood cabinets, utility sink, and window blinds.
Single-story home with a tiled roof, red front door, and landscaped front yard.
Single-story home beyond a curved gravel driveway, framed by mature trees and landscaped shrubs.
Aerial view of 5916 Lago Lindo, with its swimming pool and a tennis court nearby.
Aerial view of a tree-filled property with a house and swimming pool, outlined among neighboring homes.
Sold

5916 Lago Lindo

5916 Lago Lindo, Rancho Santa Fe, CA 92067

$3,875,000

First time on market since 1995, this single-level, traditional ranch is sited on one of the best locations in the Covenant. We present a timeless floor plan, featuring formal living and dining rooms, a spacious family room and country kitchen There are 3-4 bedrooms with 4 baths, an oversize laundry/crafts room and a generous 3 car garage. The 2.5 acres site is offers sunset views in a very private and peaceful location and is within easy cart distance to the Golf Club, historic Village and R. Roger Rowe School. This gem represents gracious Rancho Santa Fe. Move right in or remodel to match your dreams. It doesn't get much better.

3
beds

3,754 Sq.Ft. LIVING AREA

2.5 Acres lot

Julie Pierce

Julie Pierce

Features & Amenities

Interior

  • total bedrooms3
  • full bathrooms4
  • Laundry room Individual Room
  • Flooring Laminated, Carpet, Tile, Vinyl
  • Fireplace Family Room, Living Room
  • APPLIANCES Built In Range, Convection Oven, Dishwasher, Electric Oven, Electric Range, Electric Stove, Electric Water Heater, Garbage Disposal, Refrigerator, Self Cleaning Oven, Water Heater Unit
  • other interior Features Corian Counters, High Ceilings (9 Feet+), Tile Counters

Area & Lot

  • Status Sold
  • Date Sold July 27, 2022
  • Living Area3,754 Sq.Ft.
  • Lot Area2.5 Acres
  • MLS® IDNDP2207573
  • TypeResidential
  • YEAR BUILT1975
  • NeighborhoodRancho Santa Fe

Exterior

  • Garage Space3
  • water SourceDistrict/Public
  • utilitiesCable Connected, Electricity Connected
  • PoolDiving Board, In Ground
  • roofComposition, Shingle
  • lot featuresSprinklers In Front, Sprinklers In Rear, Sprinklers Timer
  • parkingDriveway, Garage
  • HEAT TYPECentral Furnace, Has Heating
  • AIR CONDITIONINGCentral, Has Cooling
  • security FeaturesSmoke Detector
  • other exterior FeaturesConcrete, Patio Open Has Patio

Financial

  • Sales Price$3,875,000
  • Zoning R1

Rancho Santa Fe

An experience of refined living where every detail is meticulously crafted to ensure the highest standards of comfort and sophistication.

Explore

Work With Us

Well-known in the industry as Rancho Santa Fe experts, we also enjoy branching out to wherever our clients take us and, in fact, we have been able to utilize our expertise throughout the County.

Follow Us on Instagram