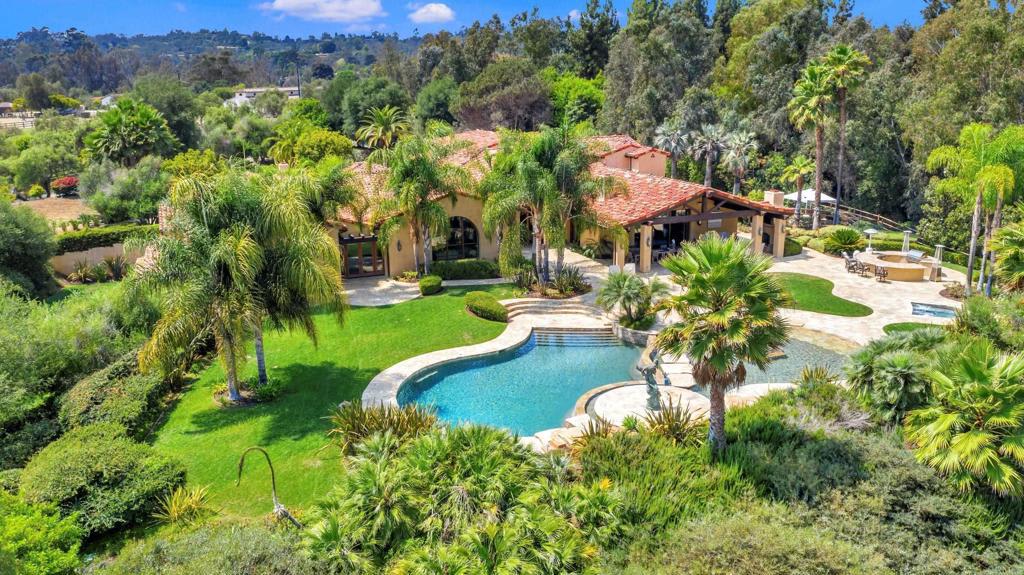
Aerial view of a stucco home with a curved pool, palm trees, and landscaped grounds.
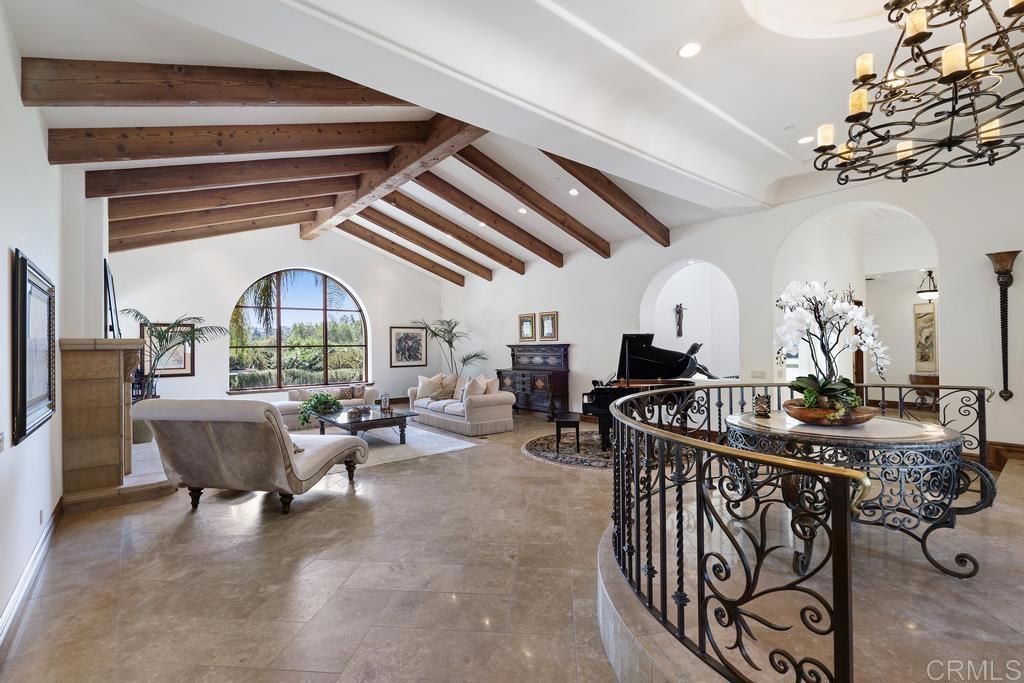
Living room with exposed wood ceiling beams, an arched window, grand piano, and curved iron railing.
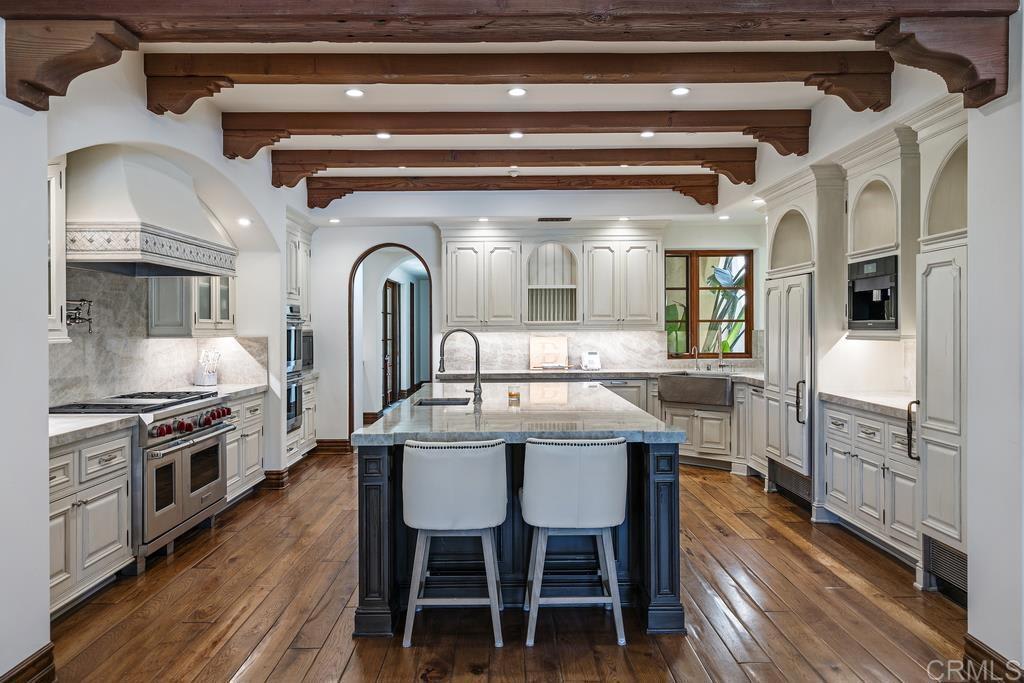
Kitchen with a blue island, white cabinetry, stainless steel appliances, and exposed wood ceiling beams.
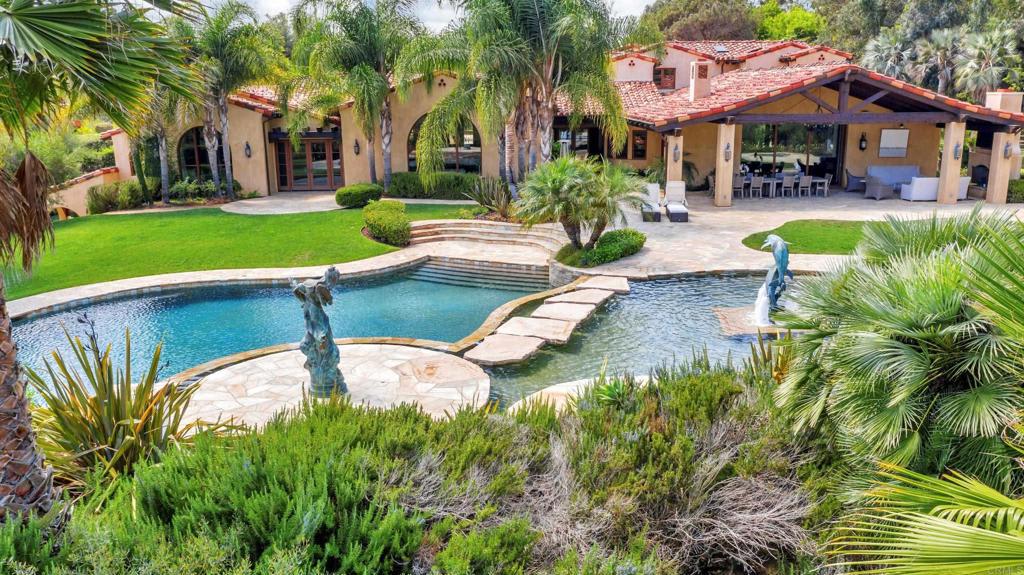
Backyard pool and water feature beside a covered patio at a palm-lined home.
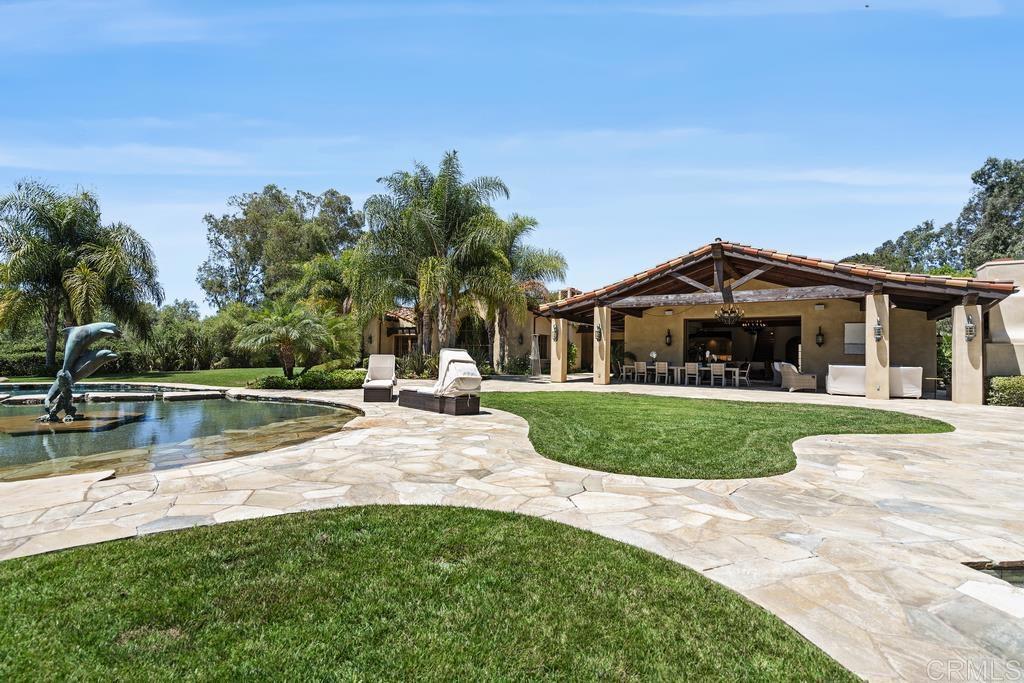
Backyard pool and fountain beside a curved stone patio and covered outdoor dining area.
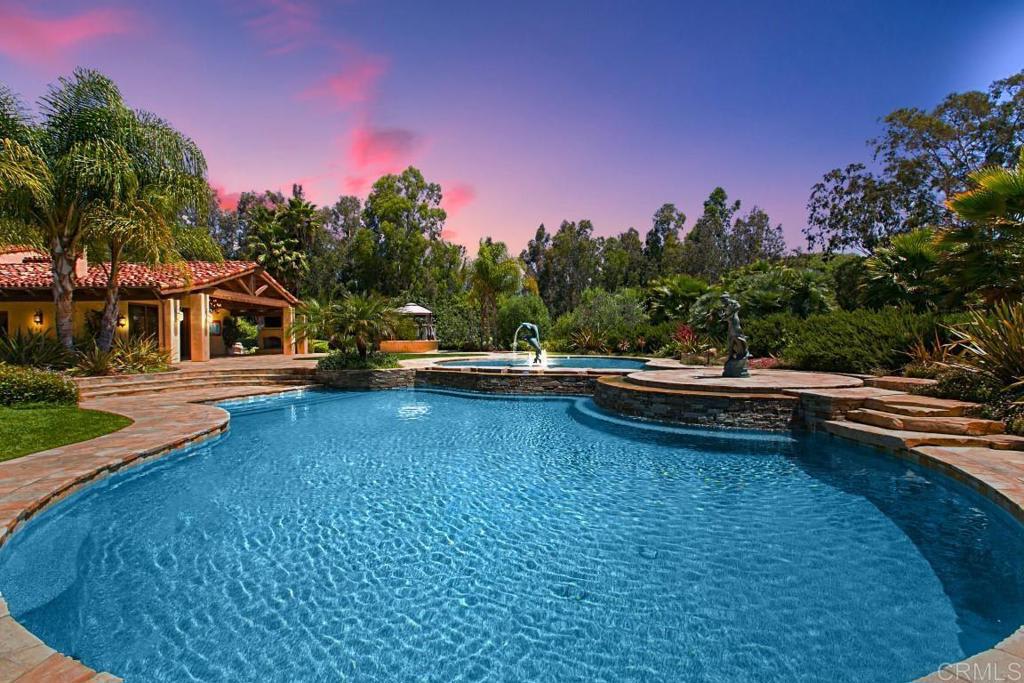
Backyard swimming pool with curved stone edges, raised spa, and tropical landscaping at dusk.
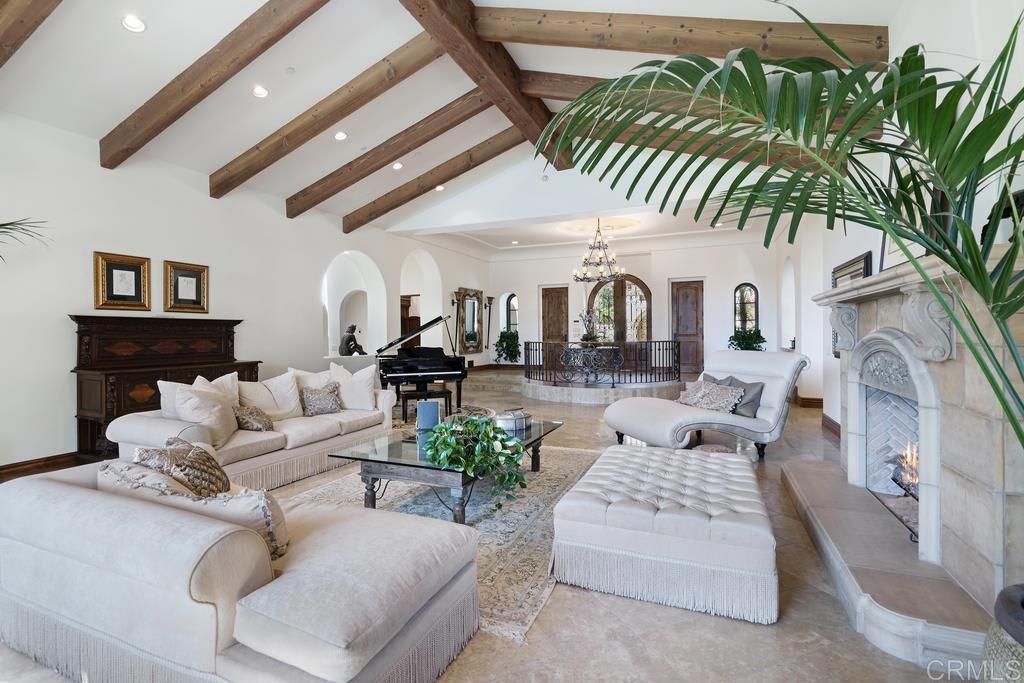
Living room with exposed wood beams, cream seating, a grand piano, and a carved stone fireplace.
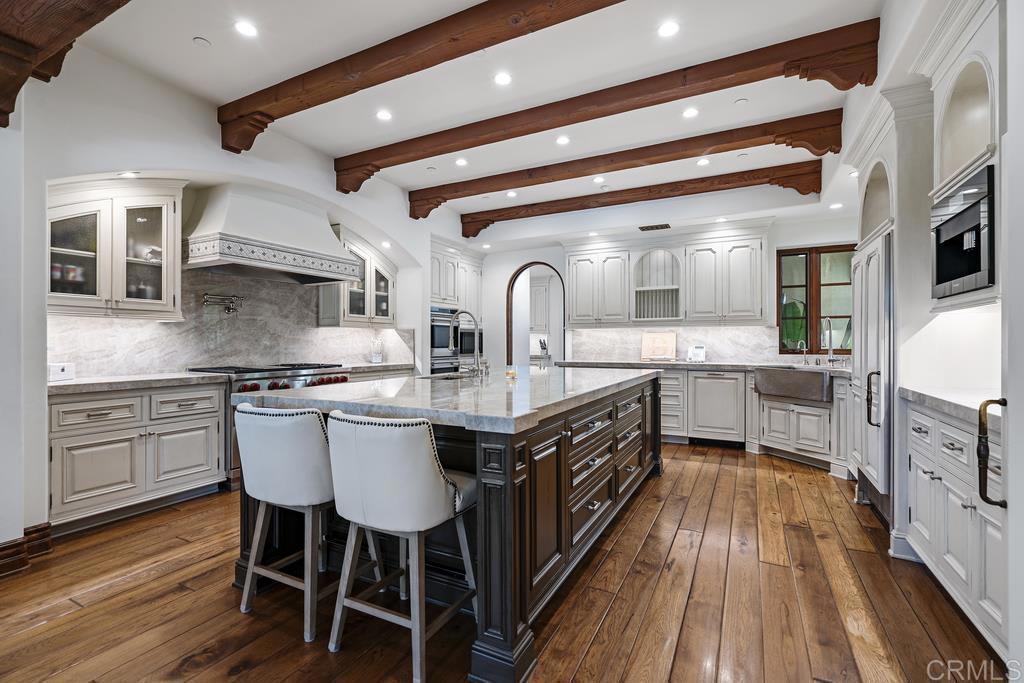
Kitchen with a large stone-topped island, white cabinetry, exposed wood beams, and warm plank flooring.
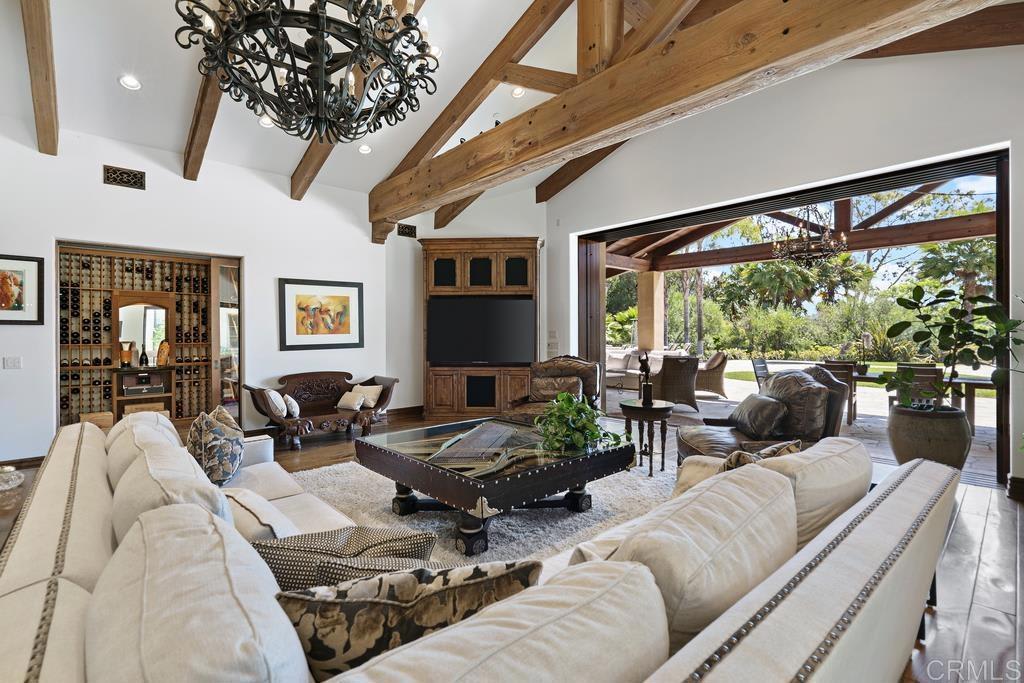
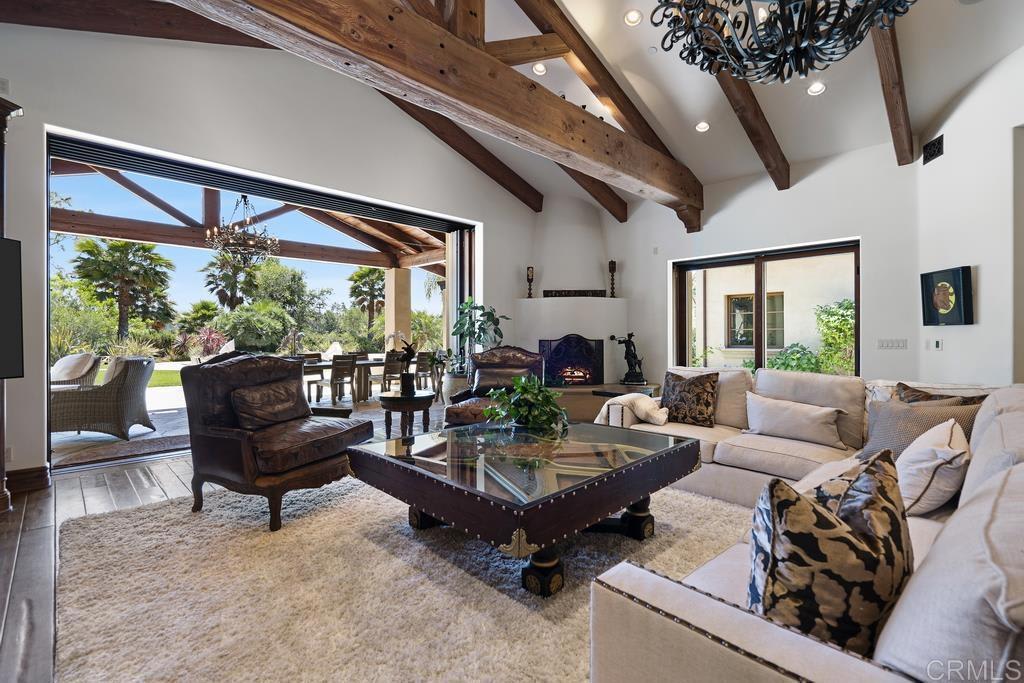
Living room with exposed wood beams, a built-in wine rack, and wide doors opening to a covered patio.
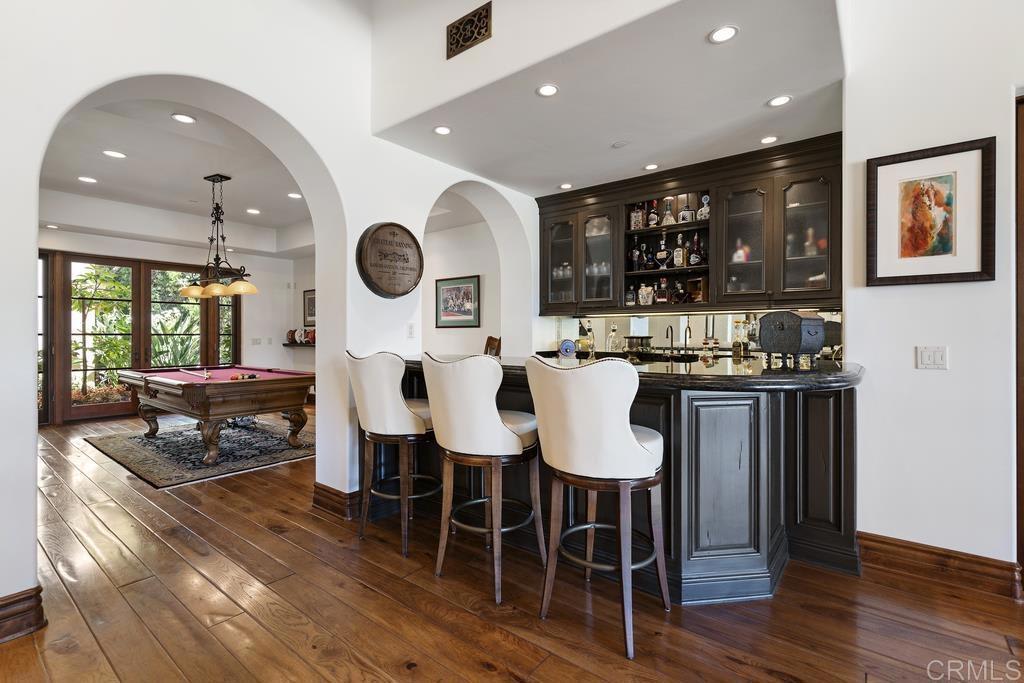
Home bar with dark wood cabinetry and white stools beside a billiards room with glass doors.
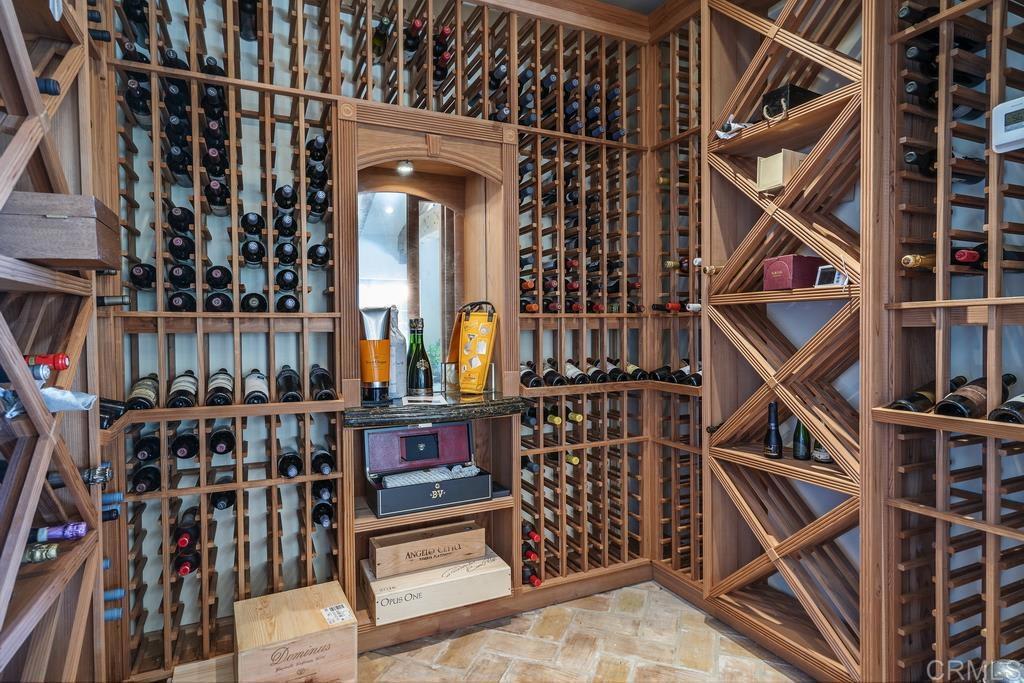
Wine cellar with floor-to-ceiling wooden racks, stocked bottles, and a central tasting counter.
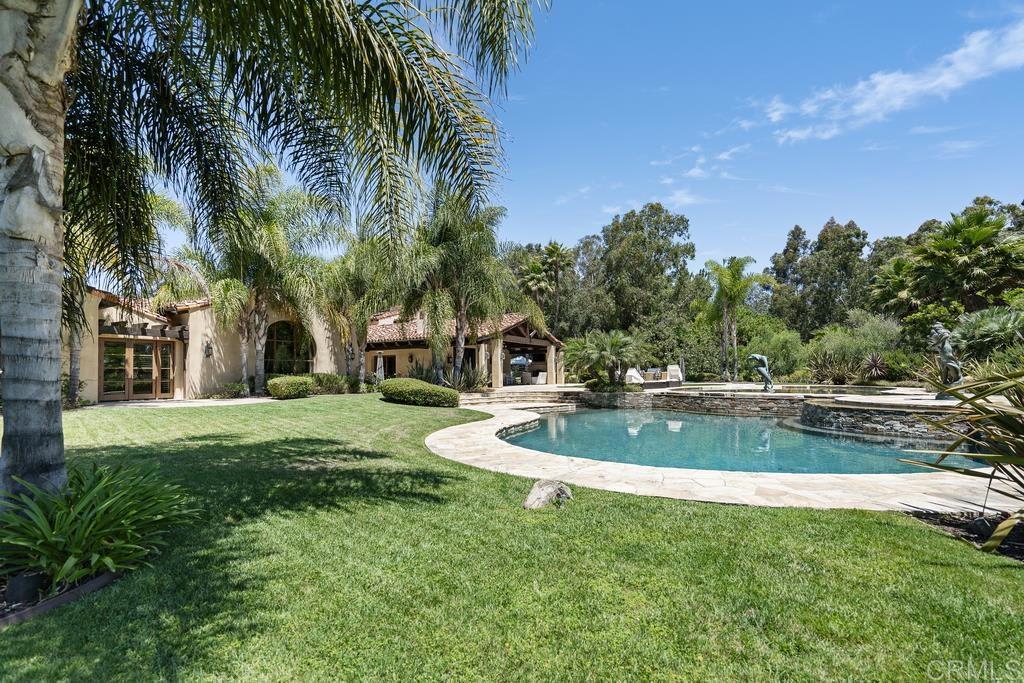
Home with a curved swimming pool, broad green lawn, and tall palm trees.
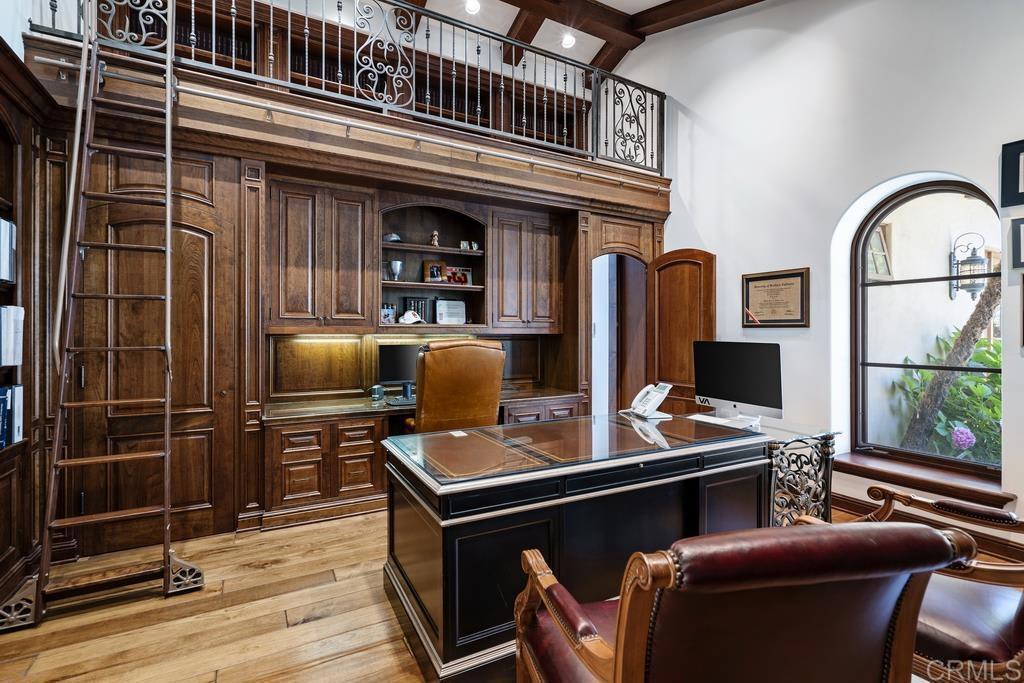
Home office with dark wood built-ins, a library ladder, mezzanine railing, and glass-topped desk.
Living room with exposed wood beams, a fireplace, and wide-open doors to a palm-lined patio.
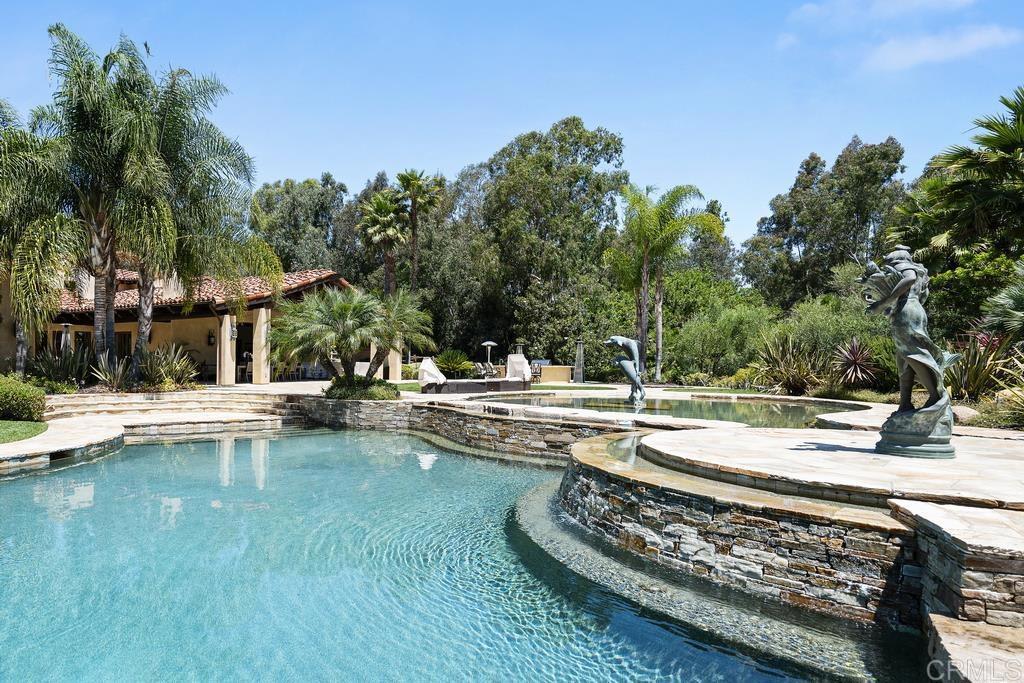
Backyard pool with curved stone edges, tropical landscaping, and two sculptures.
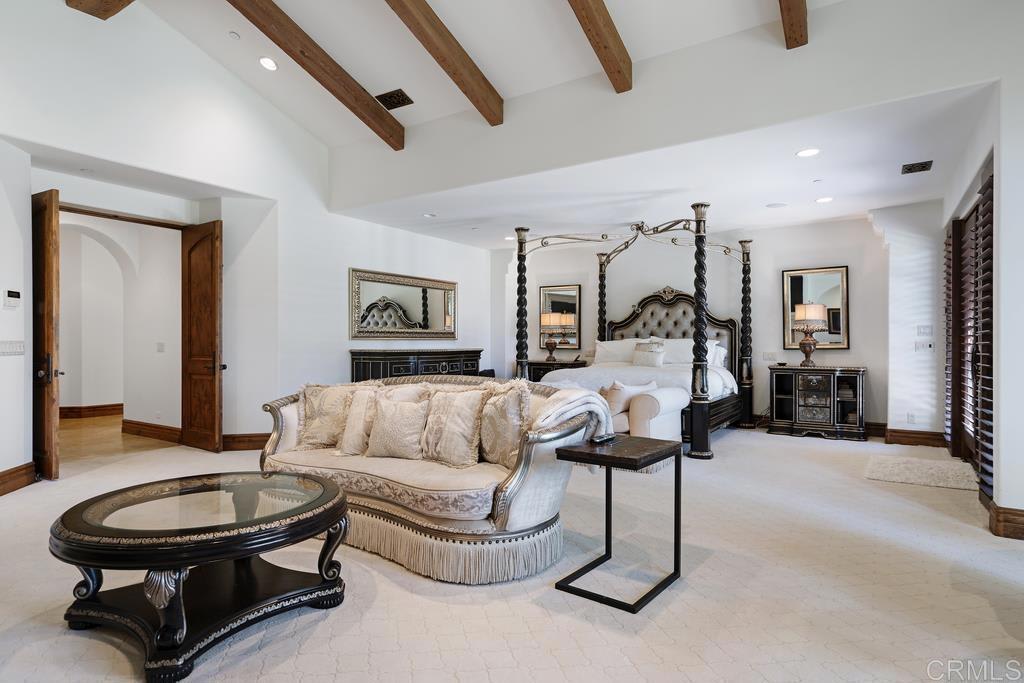
Spacious bedroom with a four-poster bed, cream sofa, ornate coffee table, and exposed ceiling beams.
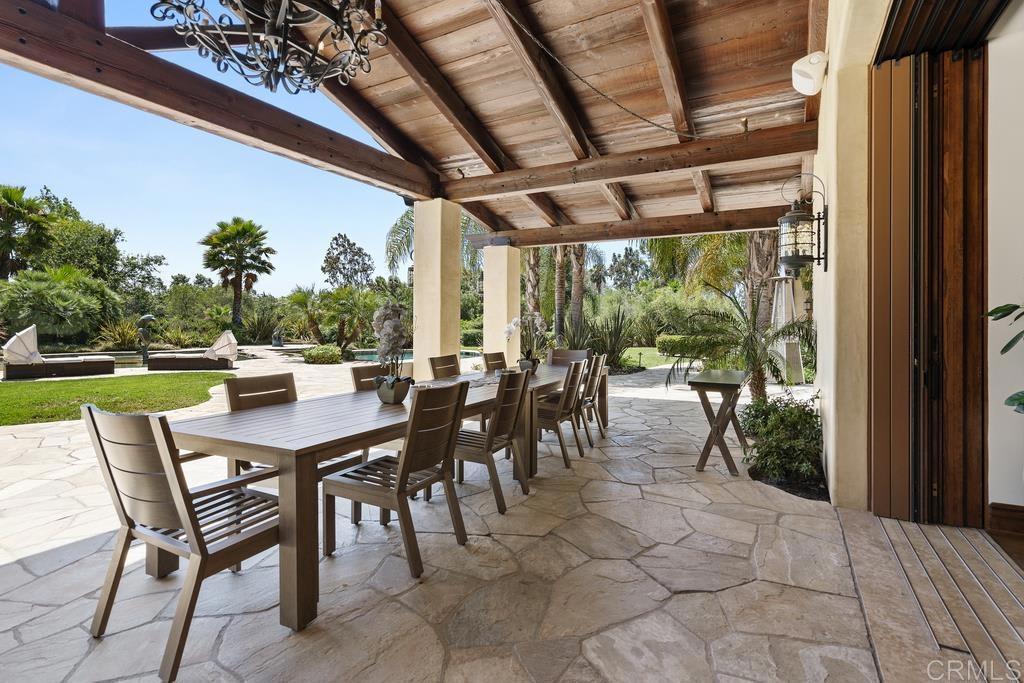
Covered patio with a long wooden dining table overlooking a landscaped garden.
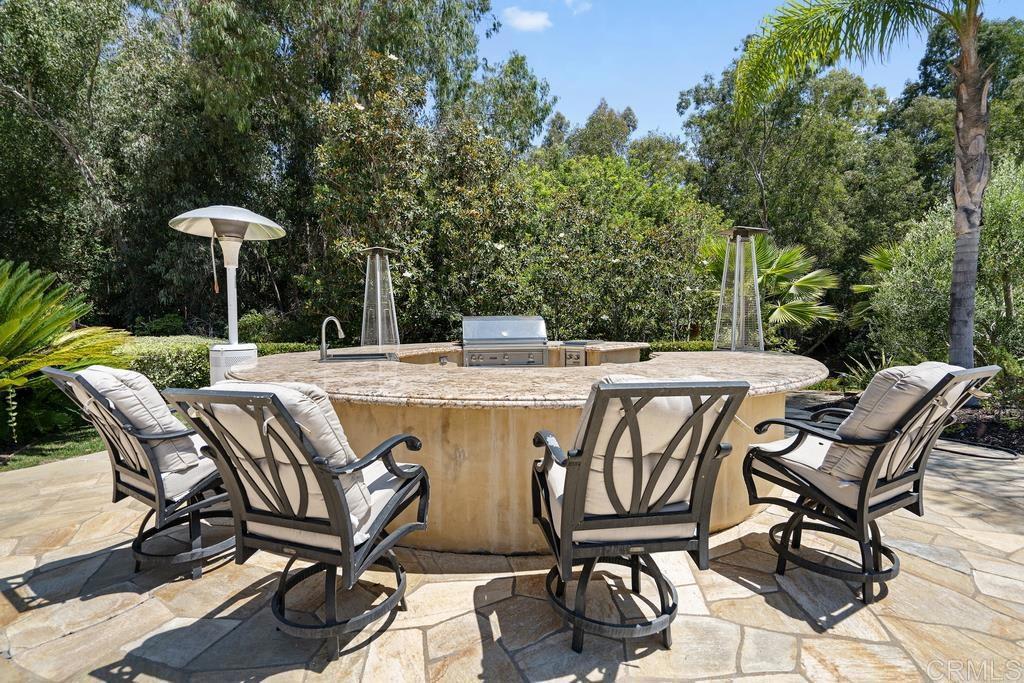
Outdoor kitchen with a circular stone bar, built-in grill, and cushioned chairs on a sunny patio.
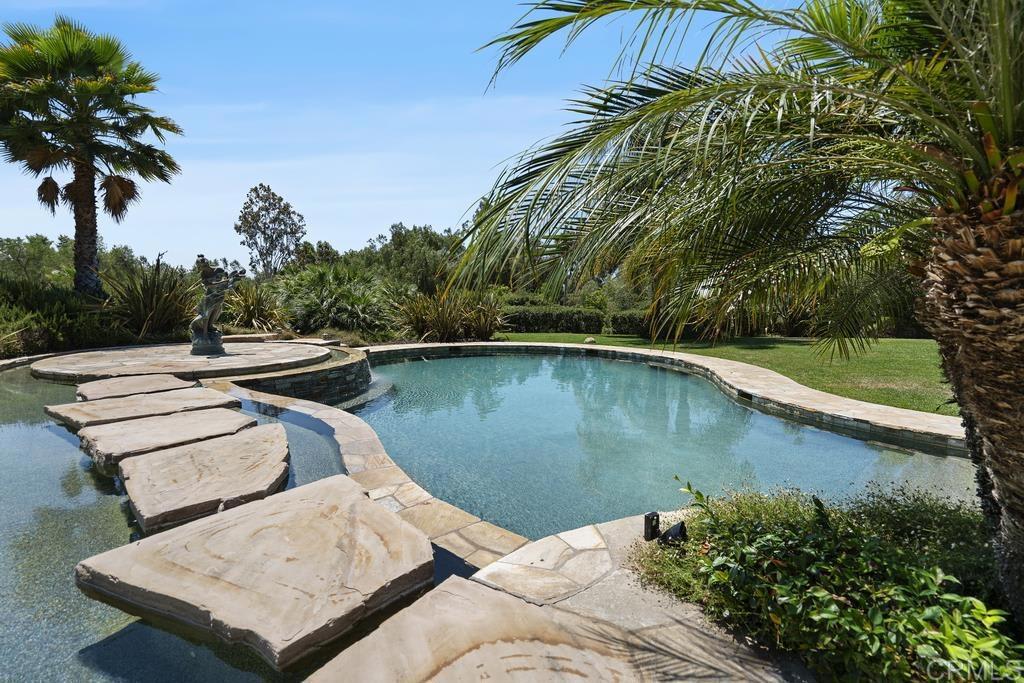
Backyard pool with broad stone stepping stones, palm trees, and landscaped greenery.
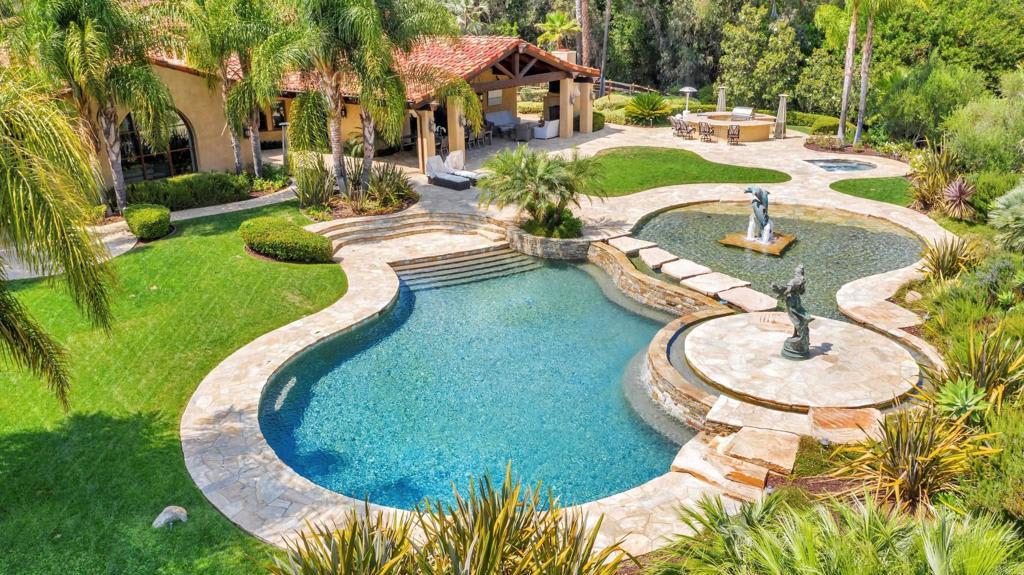
Freeform backyard pool with stone bridges, fountain, and covered patio.
SEE ALL PHOTOS
Aerial view of a stucco home with a curved pool, palm trees, and landscaped grounds.
Living room with exposed wood ceiling beams, an arched window, grand piano, and curved iron railing.
Kitchen with a blue island, white cabinetry, stainless steel appliances, and exposed wood ceiling beams.
Backyard pool and water feature beside a covered patio at a palm-lined home.
Backyard pool and fountain beside a curved stone patio and covered outdoor dining area.
Backyard swimming pool with curved stone edges, raised spa, and tropical landscaping at dusk.
Living room with exposed wood beams, cream seating, a grand piano, and a carved stone fireplace.
Kitchen with a large stone-topped island, white cabinetry, exposed wood beams, and warm plank flooring.
Living room with exposed wood beams, a built-in wine rack, and wide doors opening to a covered patio.
Home bar with dark wood cabinetry and white stools beside a billiards room with glass doors.
Wine cellar with floor-to-ceiling wooden racks, stocked bottles, and a central tasting counter.
Home with a curved swimming pool, broad green lawn, and tall palm trees.
Home office with dark wood built-ins, a library ladder, mezzanine railing, and glass-topped desk.
Living room with exposed wood beams, a fireplace, and wide-open doors to a palm-lined patio.
Backyard pool with curved stone edges, tropical landscaping, and two sculptures.
Spacious bedroom with a four-poster bed, cream sofa, ornate coffee table, and exposed ceiling beams.
Covered patio with a long wooden dining table overlooking a landscaped garden.
Outdoor kitchen with a circular stone bar, built-in grill, and cushioned chairs on a sunny patio.
Backyard pool with broad stone stepping stones, palm trees, and landscaped greenery.
Freeform backyard pool with stone bridges, fountain, and covered patio.
Sold

16409 Via De Santa Fe

16409 Via De Santa Fe, Rancho Santa Fe, CA 92067

$6,900,000

Situated on 3 acres of usable park-like grounds is a stunning 8+ bedroom, 11+ bathroom estate. Newly updated, the main level features grand-scale interiors, a soaring foyer, oak and stone flooring, a magnificent chef’s kitchen, and a master suite that boasts a spa-like bath. The additional levels consist of 4 en-suite bedrooms, a media room, wine cellar, and an attached casita. Other luxurious amenities include a resort pool with beautiful water features and entertainer’s barbecue. Providing easy access to the freeway and the village of Rancho Santa Fe, this classic one-of-a-kind home on an expansive garden sanctuary was built to be a timeless estate.

8
beds

12,025 Sq.Ft. LIVING AREA

2.98 Acres lot

Lisa Schoelen

Lisa Schoelen

Features & Amenities

Interior

  • total bedrooms8
  • full bathrooms12
  • Laundry room Individual Room
  • Flooring Carpet, Stone , Wood
  • Fireplace Family Room, Master Bedroom, Guest House, Livinig Room, Outdoors

Area & Lot

  • Status Sold
  • Date Sold May 12, 2022
  • Living Area12,025 Sq.Ft.
  • Lot Area2.98 Acres
  • MLS® IDNDP2200071
  • TypeResidential
  • YEAR BUILT2007
  • NeighborhoodRancho Santa Fe

Exterior

  • Garage Space4
  • water SourceDistrict/Public
  • PoolIn Ground, Private
  • roofTile
  • lot features 2-5 Units/Acre, Back Yard, Front Yard, Gentle Slope, Landscape, Lawn, Lot-Level/Flat, Sprinkler System, Yard
  • HEAT TYPEFireplace, Forced Air, Natural Gas
  • AIR CONDITIONINGCentral, Has Cooling
  • other exterior FeaturesGuest House, Partial, Has Fence, Stucco, Wood, Has Patio

Financial

  • Sales Price$6,900,000
  • Zoning R1

Rancho Santa Fe

An experience of refined living where every detail is meticulously crafted to ensure the highest standards of comfort and sophistication.

Explore

Work With Us

Well-known in the industry as Rancho Santa Fe experts, we also enjoy branching out to wherever our clients take us and, in fact, we have been able to utilize our expertise throughout the County.

Follow Us on Instagram